
Starting FromAED 742K
Azizi Milan 18
City Of Arabia
 Menu
Azizi Plaza offers spacious floor plans for studios and 1 & 2-bedroom apartments, bringing a high level of luxury. The architecture was designed with residents in mind and includes interesting lifestyle amenities. There are 434 fully serviced apartments in total, offering a modern lifestyle, along with 9,400 sq ft of retail space.
| Floor Plan | Category | Unit Type | Floor Details | Sizes | Type |
|---|---|---|---|---|---|
| 11th Floor to 9th Floor | Studio | Type 1A to Unit 934 | 0.00 to 405.26 Sq Ft | Apartment | |
| 1st Floor to 7th Floor | 1 Bedroom | Type 1A to Unit 720 | 0.00 to 788.56 Sq Ft | Apartment | |
| 1st To Roof Floor | Typical Floor Plan | 12th Floor to Roof Floor | Various Sizes | Apartment | |
| 10th Floor to 5th Floor | 2 Bedrooms | Type 1A to Unit 538 | 0.00 to 1528.27 Sq Ft | Apartment | |
| 12th & Roof Floor to 12th Floor | 2 Bedrooms | Type 1B to Unit 1220 | 0.00 to 3212.06 Sq Ft | Duplex |
City Of Arabia

City Of Arabia

Mohd Bin Rashid City

Dubai Islands

Wasl properties

Deyaar
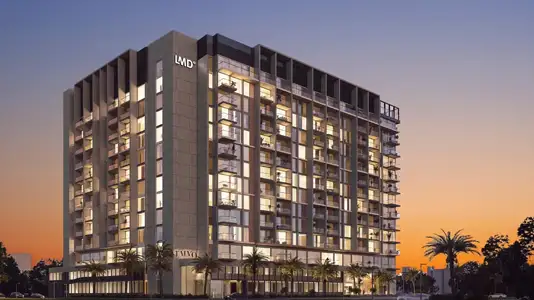
LMD Continental Investments
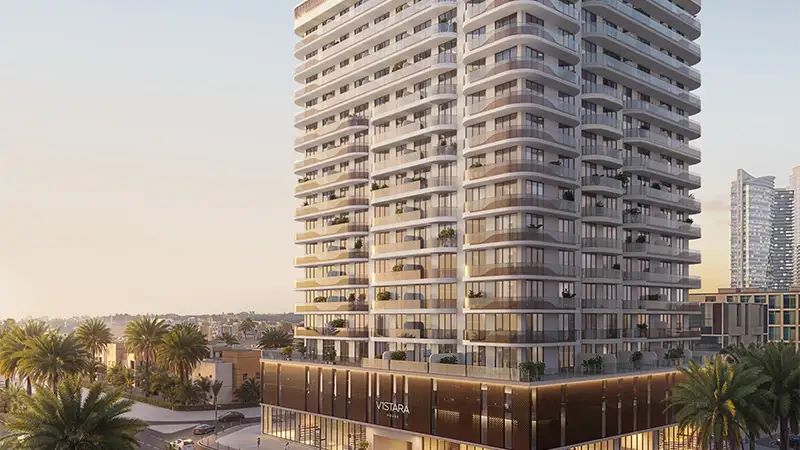
Object 1 Development