
Starting FromAED 742K
Azizi Milan 18
City Of Arabia
 Menu
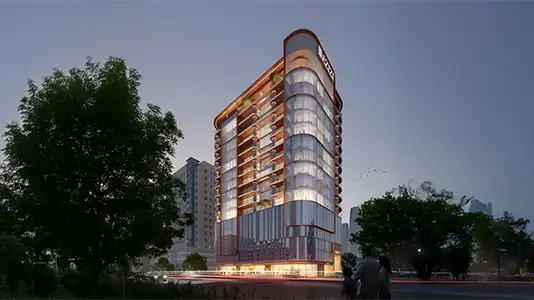
The master plan for Azizi Emerald, created by Azizi Developments, delivers precise, well-balanced commercial architecture with a strong practical side. The development includes 3 basement floors and an attractive ground floor, and spans a total of 11 floors along with five podium levels. The workspace layout is planned around efficiency, linking productivity with convenience through careful space planning. Business-friendly features include spacious parking areas, elegant architectural details and premium finishes. Shopping facilities on the upper levels extend the retail offering across the building, giving people here a more complete lifestyle experience.
City Of Arabia

City Of Arabia

Mohd Bin Rashid City

Dubai Islands

Tranquil Infra Developers

DAMAC Properties

Dubai Properties

Meraki Developers