
Starting FromAED 742K
Azizi Milan 18
City Of Arabia
 Menu
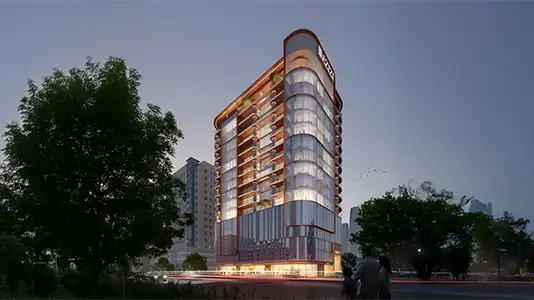
The floor plan of Azizi Emerald has a balanced, designer layout with well-placed functional areas. Every workspace in the complex has been planned in detail to suit businesses of different sizes. Large windows let natural light flow into the interiors throughout the day, creating a lively, motivating setting for work.
| Floor Plan | Category | Unit Type | Floor Details | Sizes | Type |
|---|---|---|---|---|---|
| Layout Plan | Layout Plan | — | Various Sizes | Retail |
City Of Arabia

City Of Arabia

Mohd Bin Rashid City

Dubai Islands

Tranquil Infra Developers

DAMAC Properties

Dubai Properties

Meraki Developers