
Starting FromAED 1.63M
The Winslow at Meydan Horizon
Meydan Dubai
 Menu
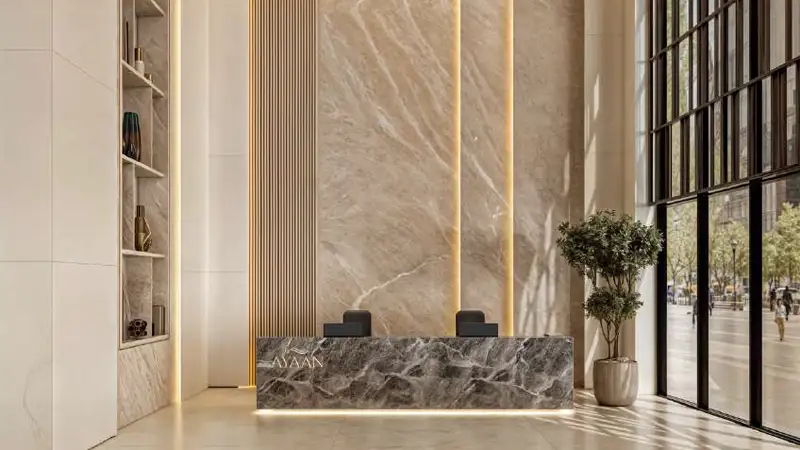
The floor plans at Ayaan Heights 1 cover a collection of 1 to 3-bedroom apartments at Meydan Horizon, all carefully laid out. Each home feels intimate and refined, with rich warm colours, curated textures and soft lighting that give it an easy elegance. Hallways make for a calm entrance, with clean lines and mood lighting. Open-plan living and dining areas balance relaxed comfort with a contemporary feel, giving families one connected space for everyday life and entertaining. Private balconies take in the crystal lagoon views from morning to evening, bringing in light, fresh air and a touch of nature. Bedrooms are quiet spaces meant to help you unwind and find balance, while bathrooms come with sleek floating vanities and glass-enclosed showers built around comfort, simplicity and flow.
| Floor Plan | Category | Unit Type | Floor Details | Sizes | Type |
|---|---|---|---|---|---|
| Level 05th & 09th to Level 4th - 12th | 1 Bedroom | Type A1 (Units 202-1207) to Type B4 (Units 408-1208) | 777.05 to 809.77 Sq Ft | Apartment | |
| Level 2nd - 14th to Level 3rd - 13th | 2 Bedrooms + Maid | Type A1 (Units 203-1405) to Type A2 (Units 306-1305) | 1296.19 to 1296.30 Sq Ft | Apartment | |
| Level 13 to Level 14 | 3 Bedrooms + Maid | Type A1 (Units 1301) to Type B2 (Units 1406) | 1723.73 to 1763.77 Sq Ft | Apartment |
Meydan Dubai

Al Furjan

Dubai Islands
Downtown Dubai

Binghatti Developers

LEOS Developments

Azizi Developments
Sobha Group