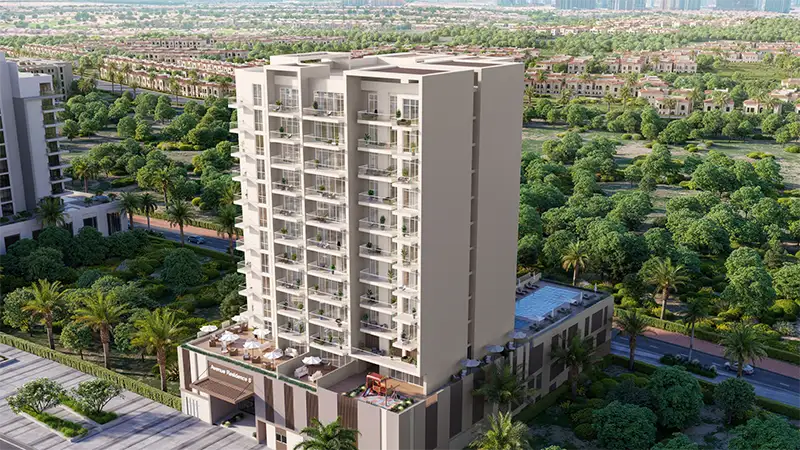
Starting FromAED 1.3M
Avenue Residence 8 at Al Furjan
Al Furjan
 Menu
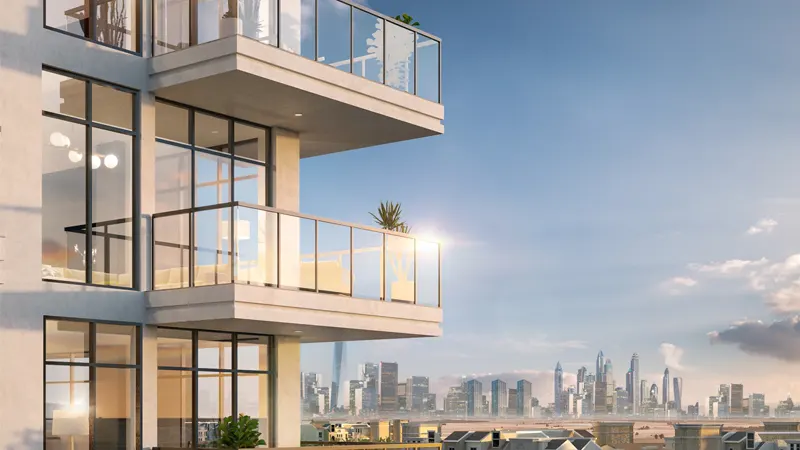
Avenue Residence 6 offers carefully designed 1, 2 and 3-bedroom apartments with floor-to-ceiling windows and high-end finishes. The layouts include double-height reception spaces, Italian manufactured brands, built-in Siemens kitchen appliances and smart home automation. Each floor plan makes the most of space, light and panoramic views, creating a balanced, comfortable home.
| Floor Plan | Category | Unit Type | Floor Details | Sizes | Type |
|---|---|---|---|---|---|
| 1 Bedroom | 1 Bedroom | 1 Bedroom | 1076.71 to 1953.86 Sq Ft | Apartment | |
| Layout Plan | Layout Plan | 10th Floor to 9th Floor | Various Sizes | Apartment | |
| 2 Bedroom | 2 Bedrooms + Maid | 2 Bedroom | 1394.68 to 2160.85 Sq Ft | Apartment | |
| 3 Bedroom | 3 Bedrooms + Maid | 3 Bedroom | 2827.03 to 2827.03 Sq Ft | Penthouse |
Al Furjan
Al Furjan

Nakheel


Deyaar

Deyaar