
Starting FromAED 1.19M
Alton at Town Square
Town Square Dubai
 Menu
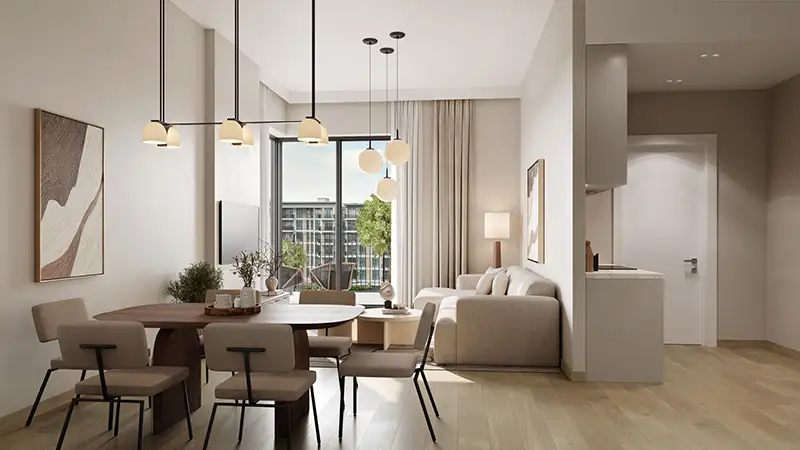
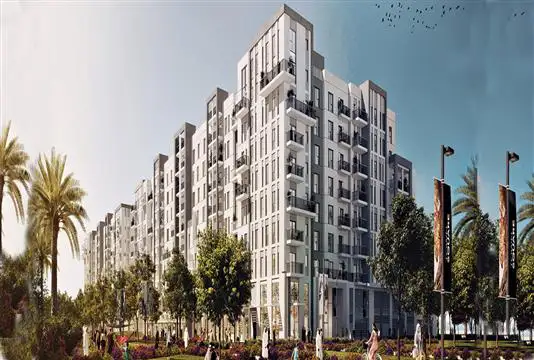
Augusta Residences is a low-rise residential building with floor plans for 1 to 3-bedroom luxury apartments and upscale 3-bedroom duplexes. This timeless building offers a varied range of homes in different sizes and layouts, made to suit the needs of families and professionals alike. Every unit stands out for its practical, open and elegant layout. Furnished, smart living spaces with modern kitchens, dining areas and expansive windows create a sunny feel, with great views of the surroundings.
| Floor Plan | Category | Unit Type | Floor Details | Sizes | Type |
|---|---|---|---|---|---|
| UNIT PLAN | 1 Bedroom | Type B to Type D | 561.66 to 651.32 Sq Ft | Apartment | |
| UNIT PLAN | 2 Bedrooms | Type A to Type H | 867.79 to 985.87 Sq Ft | Apartment | |
| UNIT PLAN | 3 Bedrooms + Maid | Type A | 1348.29 to 1348.29 Sq Ft | Apartment |
Town Square Dubai

Town Square Dubai

Town Square Dubai
Town Square Dubai
Nshama
Nshama
Nshama
Nshama