
Starting FromAED 543K
Moonsa Residences 2
Dubai International City 2
 Menu
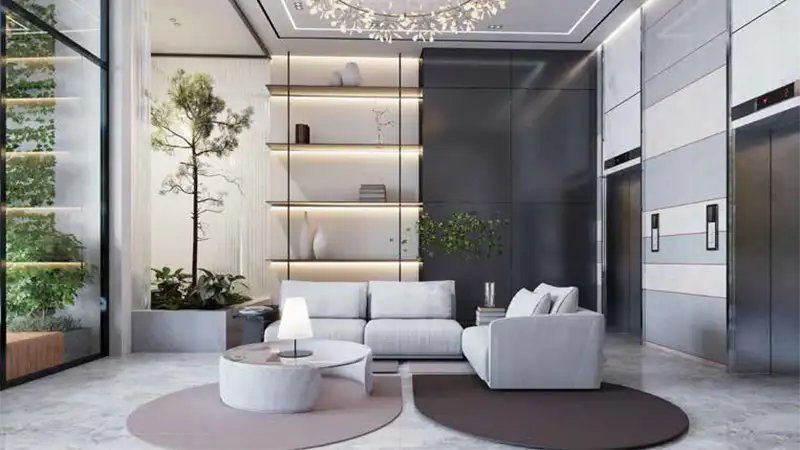
Astra Residence in Dubai South offers studios, 1 and 2-bedroom apartments with thoughtfully designed floor plans. Every unit has open, airy living spaces that flow easily from one room to the next. The stylish, light-filled interiors come with furnished living areas and bedrooms, modern kitchens and spacious bathrooms, so each home feels comfortable, convenient and welcoming for families. The smart layouts make efficient use of space and suit a busy lifestyle, with easy movement between the living and dining areas and the private rooms. Large windows and balconies bring in natural light and create a strong link between indoors and out. Each unit is carefully designed to balance looks and practicality, giving you a stylish, comfortable home for modern living.
| Floor Plan | Category | Unit Type | Floor Details | Sizes | Type |
|---|---|---|---|---|---|
| Layout | Studio | Type 1 to Type 5 | Various Sizes | Apartment | |
| Layout | 1 Bedroom | Type 1 | Various Sizes | Apartment | |
| Layout Plan | Layout Plan | Layout Plan | Various Sizes | Apartment | |
| Layout | 2 Bedrooms | Type 1 to Type 9 | Various Sizes | Apartment |
Dubai International City 2
Dubai South
Dubai South

Dubai International City 2

Grid Properties

Greenfield Real Estate Development

Dubai South

Dubai South