
Starting FromAED 1.51M
Danube Fashionz
Danube Properties
 Menu
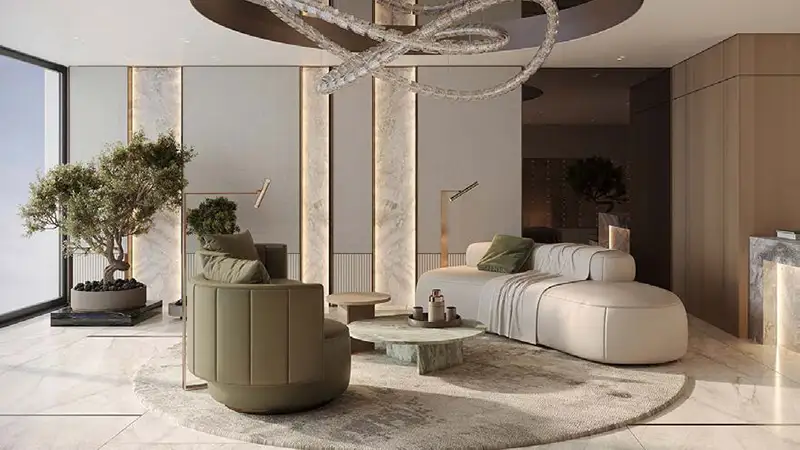
Ashwood Residences offers exclusive floor plans for studios, 1, 2 and 3-bedroom apartments to suit different needs. Each unit has well-built rooms that feel open, with large windows that bring in sunlight and lovely outdoor views. Every home follows a design approach that balances elegance with practicality, so the spaces are great to live in. Tall ceilings, high-end features and home automation raise the standard of living throughout the building.
| Floor Plan | Category | Unit Type | Floor Details | Sizes | Type |
|---|---|---|---|---|---|
| 12th - 14th Floor to 2nd - 11th Floor | Studio | Unit 3 to Unit 8 | 368.00 to 397.00 Sq Ft | Apartment | |
| 12th - 14th Floor to 2nd - 11th Floor | 1 Bedroom | Unit 1 to Unit 9 | 657.00 to 1388.00 Sq Ft | Apartment | |
| 2-15 Floor | Typical Floor Plan | 12th - 14th Floor to 2nd - 11th Floor | Various Sizes | Apartment | |
| 16-17 Floor | Typical Floor Plan | 16th - 17th Floor | Various Sizes | Penthouse | |
| 12th - 14th Floor to 2nd - 11th Floor | 2 Bedrooms | Unit 3 to Unit 7 | 1146.00 to 1775.00 Sq Ft | Apartment | |
| 16th & 17th Floor | 2 Bedrooms | Unit 1 to Unit 4 | 1360.00 to 1571.00 Sq Ft | Penthouse | |
| 16th & 17th Floor | 3 Bedrooms + Study | Unit 3 | 2753.00 to 2753.00 Sq Ft | Penthouse |
Danube Properties

Aqua Properties

Object 1 Development

Sol Properties