
Starting FromAED 1.51M
Danube Fashionz
Danube Properties
 Menu
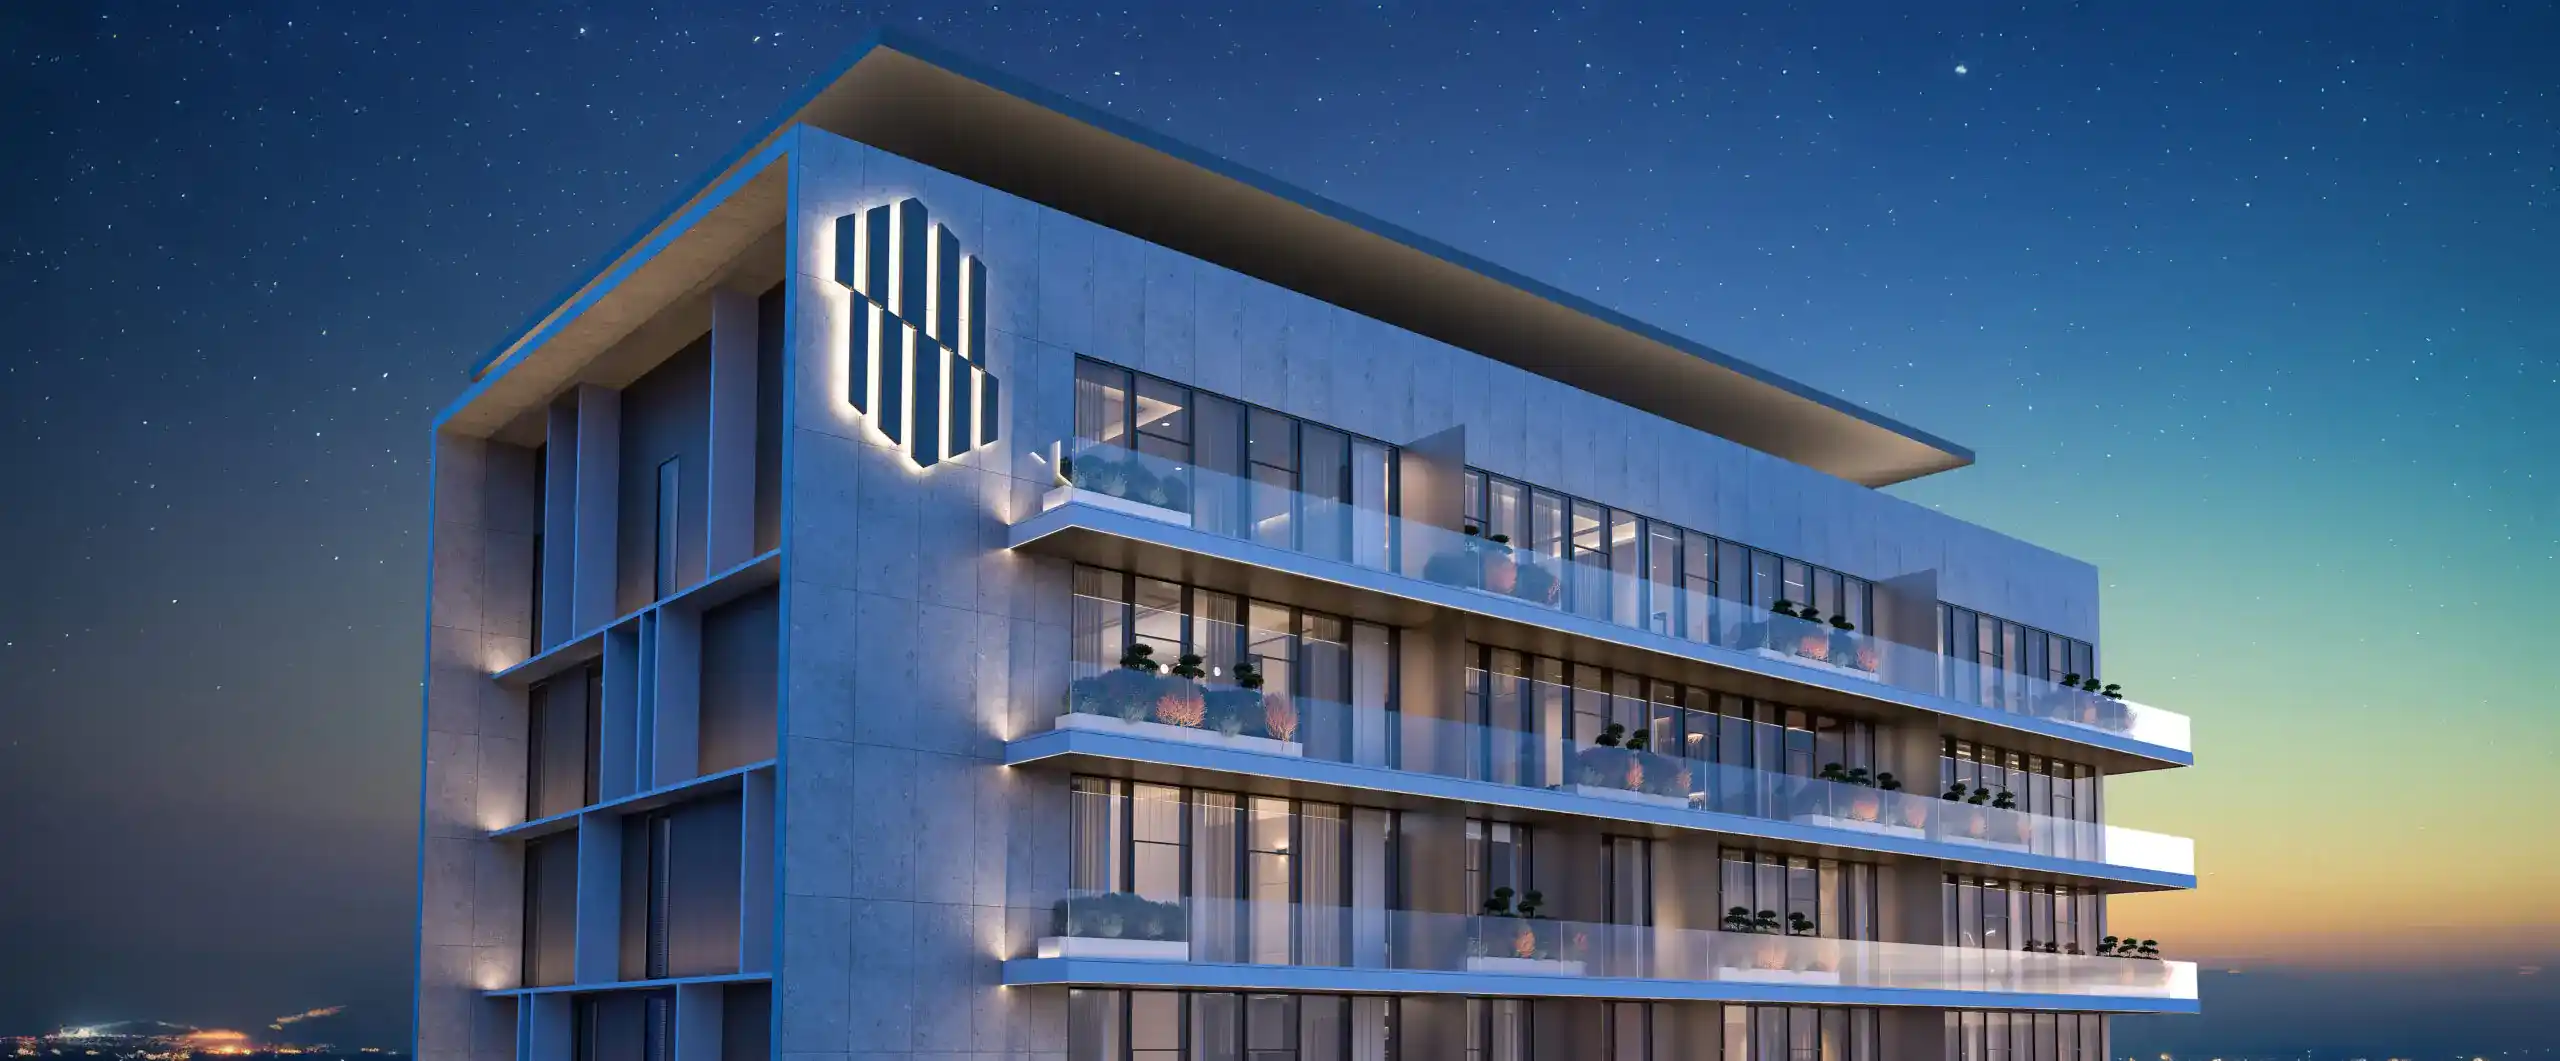
Ashwood Residences at JVT is the latest luxury residential project from the well-known Skyland Properties, offering a premium selection of studios, 1, 2 & 3-bedroom apartments in Dubai. This new 21-storey high-rise pairs classic design with today's amenities to redefine modern living. Here, luxury isn't just an idea, it's part of everyday life. The building keeps things exclusive with just 151 residences, and its striking architecture, luxury features and standout Dubai location add up to an exceptional lifestyle.
The tower sits in a great spot in Jumeirah Village Triangle (JVT), giving residents access to the stylish destinations Dubai values most. The neighbourhood mixes easy urban access with calm suburban living, so you don't have to choose between convenience and peace of mind. Sheikh Zayed Road and Al Khail Road offer simple routes to Dubai Marina, JBR and Mall of Emirates. On a bigger scale, Dubai works as a global investment centre thanks to its active economy, modern infrastructure and tax-free environment.
This landmark community covers every side of luxury living, from peaceful to convenient to indulgent. The building is an architectural statement that sets a high bar for modern construction. Every part of the development reflects careful planning aimed at refined luxury. It catches your eye from the start with a distinctive frontage that combines sophisticated architecture with lasting craftsmanship. The impressive entrance does more than its practical job, it signals prestige and gives visitors a grand welcome they won't forget.
Double-height ceilings in the lobby create a grand first impression and set the tone for upscale living. This polished space is a preview of the luxury waiting inside. The modern building shows real attention to detail, giving residents a lifestyle that works well day to day and looks great too. Inside, the homes combine designer touches with practical design and premium products. High ceilings, generous open floor plans and large windows make the residences bright and spacious, with incredible views of the Dubai skyline.
The building also brings together a strong collection of first-class amenities that make home life more enjoyable. You can unwind by the temperature-controlled swimming pool, soak up the sun on the deck or get in a hard workout at the modern gym. There's something to suit every resident. The steam and sauna rooms are there when you want to relax and refresh. The Zen garden is a peaceful place for yoga, meditation or simply enjoying the calm. Expansive event lawns are ideal for get-togethers with family and friends or neighbourhood events that bring the community closer.
50%
During ConstructionEasy Installments20%
On Handover100% Completion30%
Post-HandoverWithin 36 MonthsJumeirah Village Triangle, Dubai
| Floor Plan | Category | Unit Type | Floor Details | Sizes | Type |
|---|---|---|---|---|---|
| 12th - 14th Floor to 2nd - 11th Floor | Studio | Unit 3 to Unit 8 | 368.00 to 397.00 Sq Ft | Apartment | |
| 12th - 14th Floor to 2nd - 11th Floor | 1 Bedroom | Unit 1 to Unit 9 | 657.00 to 1388.00 Sq Ft | Apartment | |
| 2-15 Floor | Typical Floor Plan | 12th - 14th Floor to 2nd - 11th Floor | Various Sizes | Apartment | |
| 16-17 Floor | Typical Floor Plan | 16th - 17th Floor | Various Sizes | Penthouse | |
| 12th - 14th Floor to 2nd - 11th Floor | 2 Bedrooms | Unit 3 to Unit 7 | 1146.00 to 1775.00 Sq Ft | Apartment | |
| 16th & 17th Floor | 2 Bedrooms | Unit 1 to Unit 4 | 1360.00 to 1571.00 Sq Ft | Penthouse | |
| 16th & 17th Floor | 3 Bedrooms + Study | Unit 3 | 2753.00 to 2753.00 Sq Ft | Penthouse |
Danube Properties

Aqua Properties

Object 1 Development

Sol Properties