
Starting FromAED 2.25M
Binghatti Vision Iconic
Binghatti Developers
 Menu
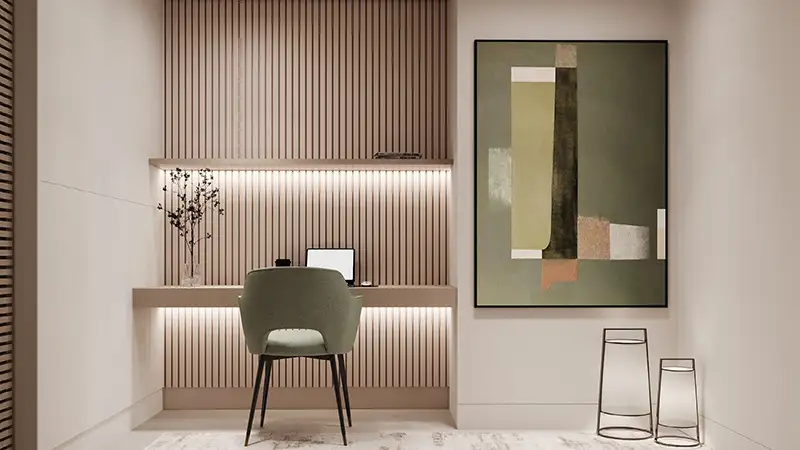
Arthouse Residences Tower A has well-designed floor plans with 1 and 2-bedroom apartments and 2-bedroom penthouses. The spacious, carpeted living rooms are made for comfort and ease, finished in a cool neutral colour scheme. One-bedroom apartments come with a study room. Floor-to-ceiling windows and shaded balconies bring in plenty of natural light and offer panoramic views over nearby parks and city skylines. Luxury finishes, including furnished living and sleeping areas, wood veneer joinery, polished stone and coloured glass, add a touch of elegance. The one-bedroom homes with a den are designed to feel open and private, with lots of natural light.
| Floor Plan | Category | Unit Type | Floor Details | Sizes | Type |
|---|---|---|---|---|---|
| Layout | 1 Bedroom | Unit 101 to Unit 411 | 608.91 to 763.27 Sq Ft | Apartment | |
| Layout | Unit Plan | Retail 01 | 1657.21 to 1657.21 Sq Ft | Retail | |
| Layout | 2 Bedroom + Pool | Unit 108 to Unit 502 | 1021.06 to 1894.13 Sq Ft | Apartment |
Binghatti Developers

Invest Group Overseas (IGO)
LEOS Developments

LEOS Developments