
Starting FromAED 610K
Arlington Park 2 at DLRC
Dubai Land Residence Complex (DLRC)
 Menu
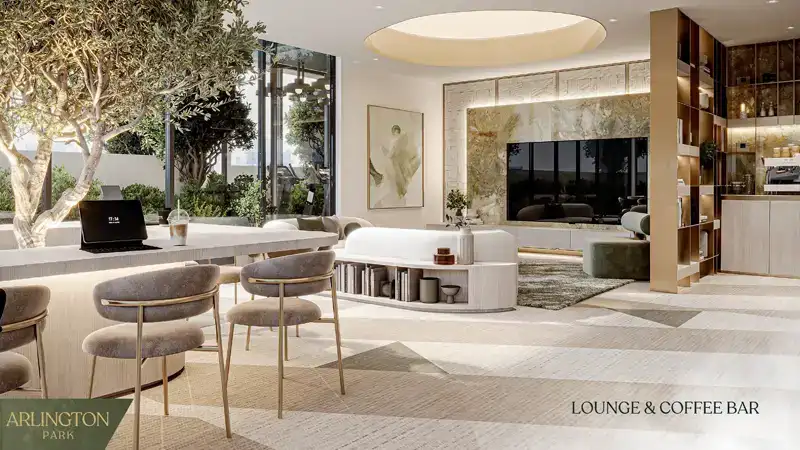
The floor plan range at Arlington Park, set in the calm community of Dubai Land Residential Complex (DLRC), covers a broad mix of studios and 1 & 2-bedroom homes. The apartments come in a variety of shapes, each carefully designed for space and function. Every unit uses an open-plan layout so the living, dining and rest areas flow without interruption, adding comfort and practicality. The plans also feature terraces, custom built-ins and efficient use of space for an open, modern feel. Made for the way people live today, each home makes daily life easy while keeping privacy and a good balance between shared and private areas.
| Floor Plan | Category | Unit Type | Floor Details | Sizes | Type |
|---|---|---|---|---|---|
| 1st Floor to 3 - 11 Floor | Studio | UNIT 102 to UNIT 313 - 1113 | 413.00 to 441.00 Sq Ft | Apartment | |
| 1st Floor to 3 - 11 Floor | 1 Bedroom | UNIT 101 to UNIT 310 - 1110 | 826.00 to 910.00 Sq Ft | Apartment | |
| Layout Plan | Typical Floor Plan | FIRST FLOOR to FLOOR 3 - 11 | Various Sizes | Apartment | |
| 1st Floor to 3 - 11 Floor | 2 Bedrooms | UNIT 103 to UNIT 307 - 1107 | 1104.00 to 1172.00 Sq Ft | Apartment |
Dubai Land Residence Complex (DLRC)
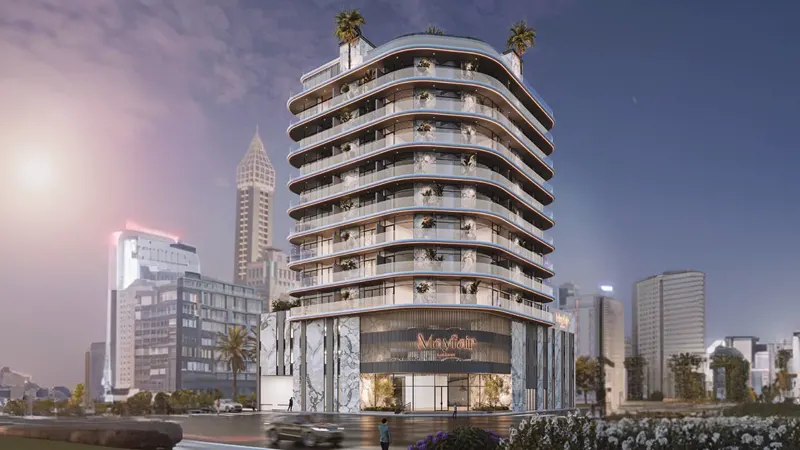
Jumeirah Garden City

GFS Developers

Mashriq Elite Developments

Reef Developments
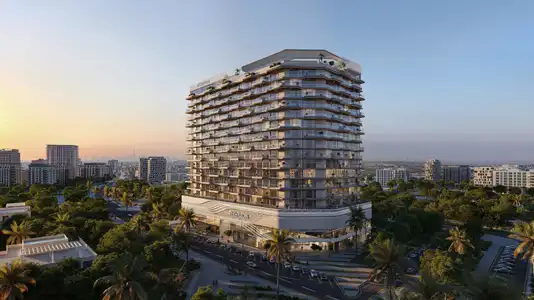
Fakhruddin Properties