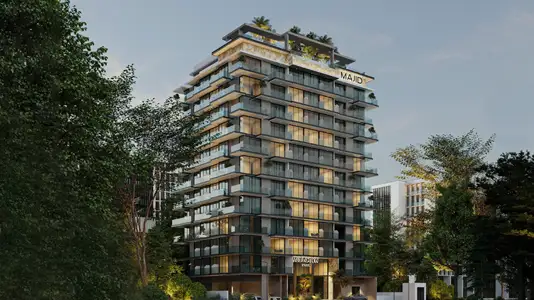
Starting FromAED 610.4K
Arlington Park at DLRC
Dubai Land Residence Complex (DLRC)
 Menu
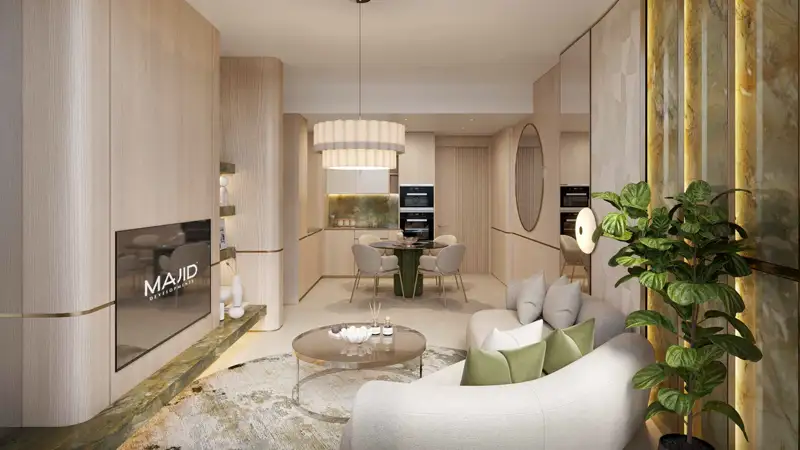
Arlington Park 2 in Dubai Land Residence Complex (DLRC) offers a well-designed range of residential floor plans, with studios and 1, 2 & 3-bedroom apartments. Each one is laid out to make the most of space, comfort and natural light, so no square foot goes to waste. The studios are compact but practical, best suited to singles or couples, while the 1-bedroom units give you roomy living and a private retreat. The 2-bedroom apartments have spacious open-plan living, dining and kitchen areas, and the 3-bedroom layouts come with multiple bathrooms, flexible living space and family rooms. Bedrooms are meant to be personal, comfortable retreats, and the sleek kitchens and bathrooms follow modern design standards that balance style and function for a truly modern home.
| Floor Plan | Category | Unit Type | Floor Details | Sizes | Type |
|---|---|---|---|---|---|
| 1st Floor to 3rd - 11th Floors | Studio + Balcony | Unit 104 to Unit 312-1112 | 403.00 to 441.00 Sq Ft | Apartment | |
| 1st Floor to 3rd - 11th Floors | 1 Bedroom + Balcony | Unit 106 to Unit 309-1109 | 827.00 to 832.00 Sq Ft | Apartment | |
| 1st Floor to 3rd - 11th Floors | 2 Bedrooms + Balcony | Unit 102 to Unit 306-1106 | 1104.00 to 1772.00 Sq Ft | Apartment | |
| 1st Floor to 3rd - 11th Floors | 3 Bedrooms + Balcony | Unit 101 to Unit 302-1102 | 1103.00 to 1424.00 Sq Ft | Apartment |
Dubai Land Residence Complex (DLRC)
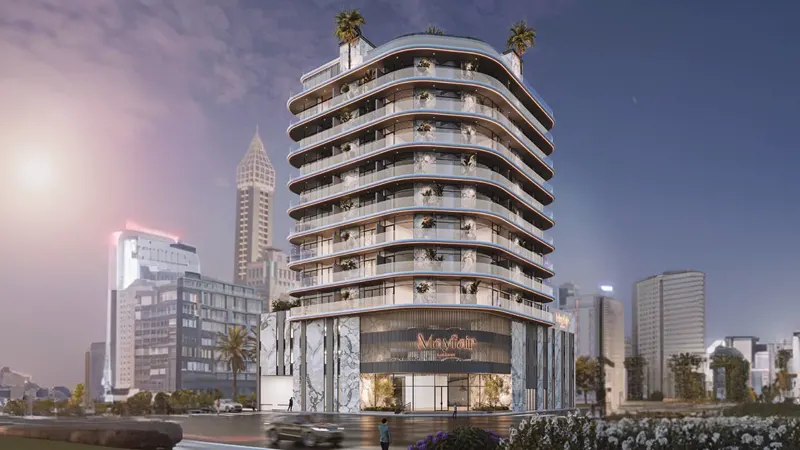
Jumeirah Garden City

GFS Developers

Mashriq Elite Developments

Reef Developments
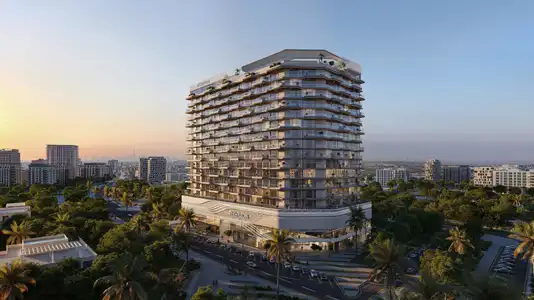
Fakhruddin Properties