
Starting FromAED 622K
Coventry Gardens 2 at Dubailand
GFS Developers
 Menu
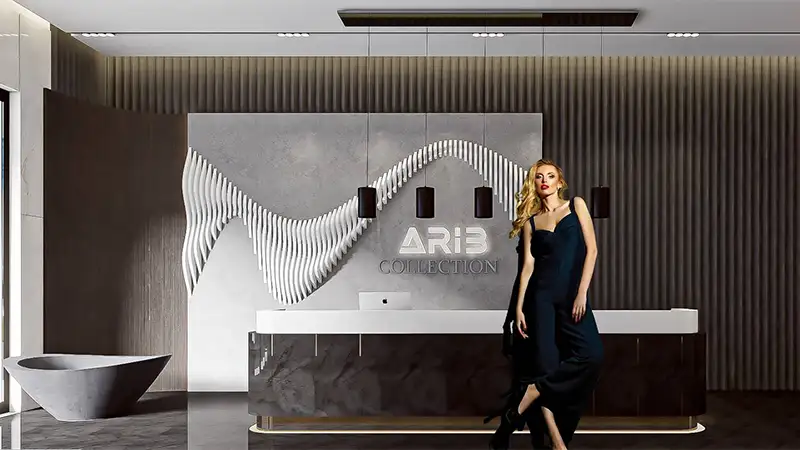
Arib Collection is a newly designed property in DLRC with well-planned floor plan options for studio, 1 and 2-bedroom homes. The mix of apartment types has been chosen to suit different lifestyles. Every unit is laid out for efficiency, with living, dining and sleeping areas clearly separated so the space feels right too. The studio, one-bedroom and two-bedroom apartments come with open kitchens, dedicated storage, private balconies in select units and built-in smart home technology.
| Floor Plan | Category | Unit Type | Floor Details | Sizes | Type |
|---|---|---|---|---|---|
| 1st Floor to 2nd To 8th Floor | Studio | Typical 01 to Unit 07 | 459.18 to 492.66 Sq Ft | Apartment | |
| 1st Floor to 2nd To 8th Floor | 1 Bedroom | Typical 02 to Unit 04 | 792.00 to 849.59 Sq Ft | Apartment | |
| 1st Floor to 2nd To 8th Floor | 2 Bedrooms | Typical 03 to Unit 05 | 1301.56 to 1360.98 Sq Ft | Apartment |
GFS Developers

Mashriq Elite Developments

Reef Developments

Majid Developments