Starting FromAED 1.9M
Orise by Beyond
Dubai Maritime City
 Menu
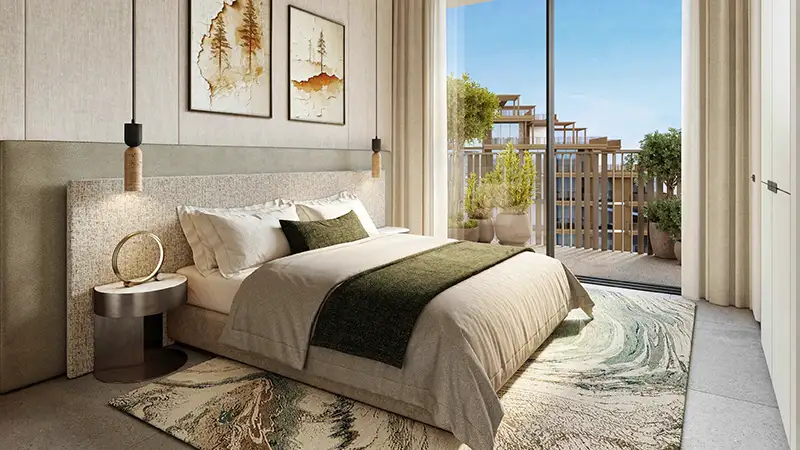
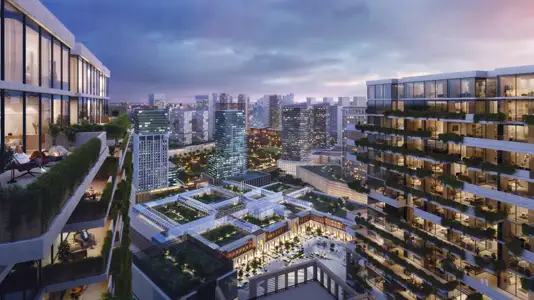
Arancia Yards 2 offers 370 apartment floor plans across Buildings A, B, C and D, with 1, 2 and 3-bedroom homes that build on the layouts from the first phase. Most of the mix is made up of the smaller units, a smaller share are two-bedroom homes and only a handful of three-bedroom homes have been released. Every layout focuses on natural light and generous space, and private terraces and long stretches of glazing keep each home closely connected to the outdoors. All living areas have 3.1-metre ceilings, rising to four metres in some ground-floor homes that open onto the gardens behind.
| Floor Plan | Category | Unit Type | Floor Details | Sizes | Type |
|---|---|---|---|---|---|
| Building A | 1 Bedroom | 1st Floor Type A-4 (Unit 103) to Ground Floor Type B-2 (Unit G01) | 696.96 to 1064.98 Sq Ft | Apartment | |
| Building A to Building D | Typical Floor Plan | 1st Floor to Ground Floor | Various Sizes | Apartment | |
| Building A | 2 Bedrooms | 1st Floor Type A-4 (Unit 113) to Ground Floor Type B-3 (Unit G07) | 1060.35 to 1538.16 Sq Ft | Apartment | |
| Building A | 3 Bedrooms + Maid | 7th Floor Type C-1 (Unit 705) to 7th Floor Type D-1 (Unit 706) | 1744.29 to 1759.79 Sq Ft | Apartment |
Dubai Maritime City
Dubai Maritime City
Dubai Maritime City
Dubai Islands

Majid Al Futtaim

Azizi Developments

Azizi Developments
Azizi Developments