
Starting FromCall Us
Al Ghadeer Parks 2
Al Ghadeer
 Menu
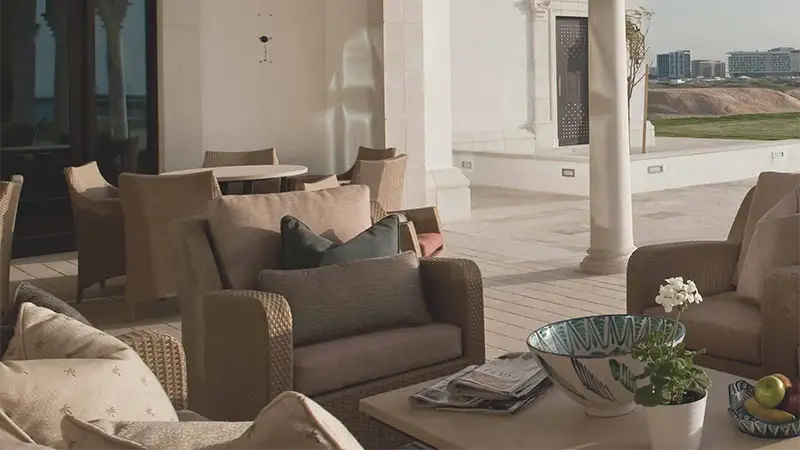
Ansam Residence by Aldar Properties has 12 attractive apartment buildings of 6 to 8 storeys, with floor plans for studio, 1, 2 and 3 bedroom apartments. The buildings show off their Andalusian character with distinct pitched roofs finished in rustic tiles, along with typical Spanish features on the facades, balconies, terraces, canopies and window protrusions.
Units available:
| Floor Plan | Category | Unit Type | Floor Details | Sizes | Type |
|---|---|---|---|---|---|
| Studio | Studio | Studio, Type A, 493.21 Sqft to Studio, Type C, 624.31 Sqft | 493.21 to 624.31 Sq Ft | — | |
| 1 Bedroom | 1 Bedroom | 1 BEDROOM TYPE A, 881.57 Sqft to 1 BEDROOM TYPE C, 900.30 Sqft | 811.71 to 1276.72 Sq Ft | — | |
| 1 Bedroom | 1 Bedroom | 1 BEDROOM TYPE A, 850.79 Sqft | 850.79 to 850.79 Sq Ft | Apartment | |
| 2 Bedrooms | 2 Bedrooms | 2 BEDROOM TYPE A, 1529.03 Sqft to 2 Bedroom, Type D, 1246.47 Sqft | 1246.47 to 1713.84 Sq Ft | — | |
| 3 Bedrooms | 3 Bedrooms | 3 BEDROOM TYPE A, 2177.56 Sqft to 3 BEDROOM TYPE F, Size 2737.39 Sqft | 1982.08 to 4026.17 Sq Ft | — |
Al Ghadeer

Al Ghadeer

Yas Island

Al Ghadeer

Ohana Development

Ohana Development

Nine Yards

Nord Development