
Starting FromAED 1.41M
Wasl Boulevard Park
Wasl properties
 Menu

Amaya Residences offers a range of floor plans, with apartments designed around different tastes and needs. Each unit is carefully planned and spacious, with bedroom layouts from cosy to grand. As you look through the plans, you'll notice the focus on open space, natural light and good ventilation. The modern interiors have high-quality finishes, sleek kitchens and elegant bathrooms, with practicality built into the design. The rooms are generous yet practical, so every square foot is put to good use and comfort comes first.
| Floor Plan | Category | Unit Type | Floor Details | Sizes | Type |
|---|---|---|---|---|---|
| 1st to 12th Floor to 4th to 6th Floor | 1 Bedroom | Type A1 to Type A3 | 723.56 to 768.01 Sq Ft | Apartment | |
| 1st to 12th Floor to 4th to 6th Floor | 2 Bedrooms | Type B1 to Type B4 | 1273.27 to 1362.18 Sq Ft | Apartment | |
| 1st to 3rd Floor to 7th to 12th Floor | 3 Bedrooms | Type C1 to Type C3 | 1590.38 to 1727.41 Sq Ft | Apartment | |
| UNIT LAYOUT | 3 Bedroom + Pool + Maid | Type A | 3457.94 to 3457.94 Sq Ft | Penthouse |
Wasl properties

Deyaar
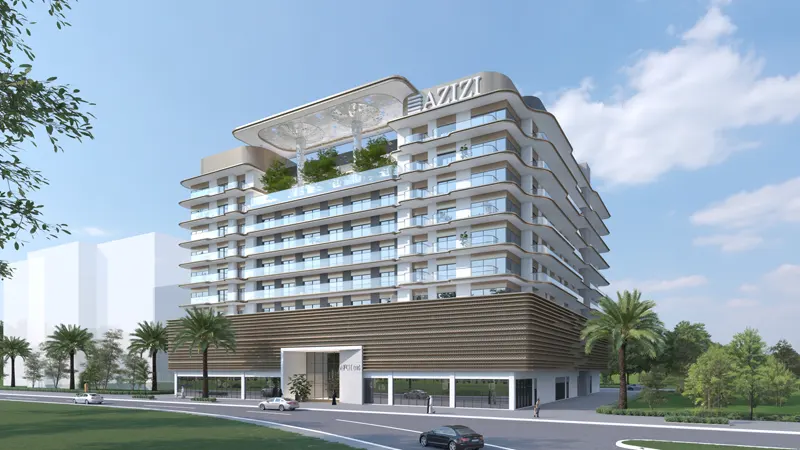
Azizi Developments
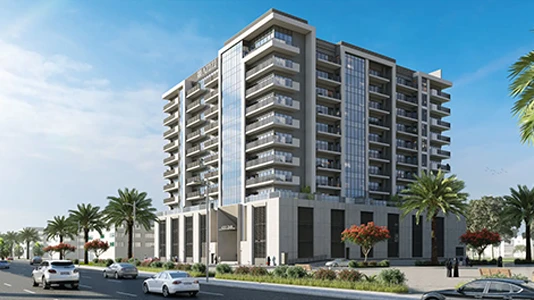
Azizi Developments