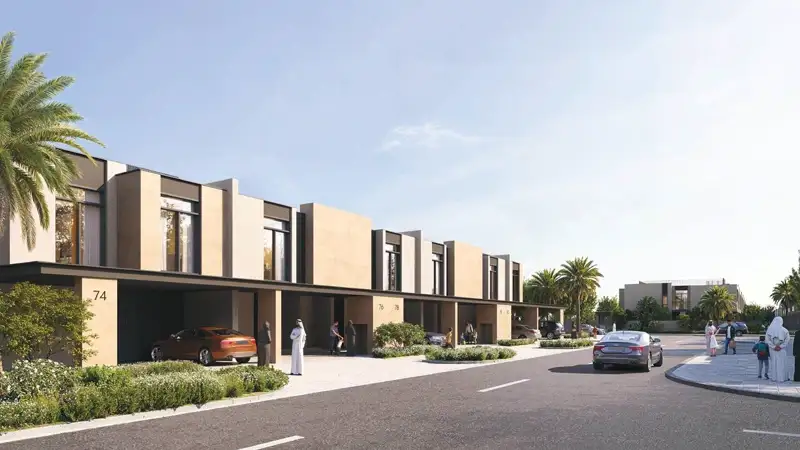
Starting FromAED 2.69M
Rayhan 1 at Waada
Dubai South
 Menu
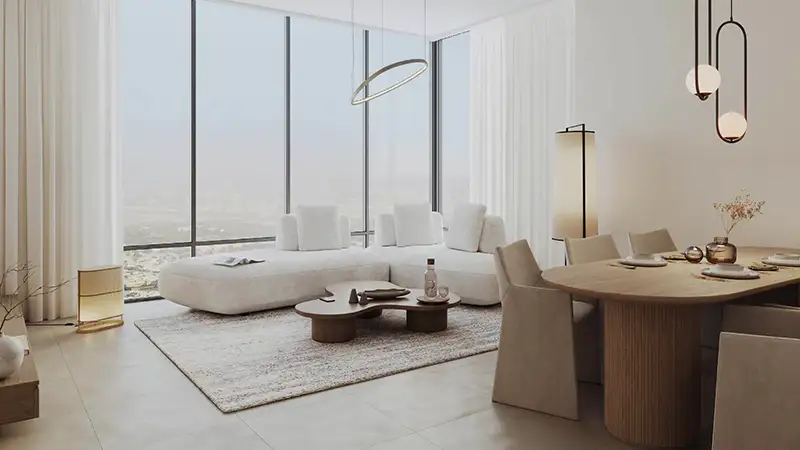
Each distinctive floor plan at Altura 2 comes with stylish, premium interiors built for family comfort and practical living. Quality fixtures, modern finishes and smart design touches make the spaces efficient as well as stylish. Set in an established, family-oriented neighbourhood, the homes have generous living and dining areas for entertaining, private bedrooms to relax in and courtyard areas that carry indoor living outside. Thoughtful layouts and lots of natural light create balanced, comfortable spaces for the whole household.
| Floor Plan | Category | Unit Type | Floor Details | Sizes | Type |
|---|---|---|---|---|---|
| Layout Plan | Layout Plan | Layout Plan | Various Sizes | Apartment |
Dubai South
Dubai South
Dubai South
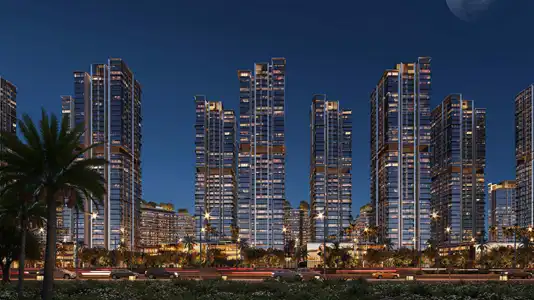
Waada

Grid Properties

Greenfield Real Estate Development

Dubai South

Dubai South