
Starting FromAED 500.9K
Nshama The Hamilton
Town Square Dubai
 Menu

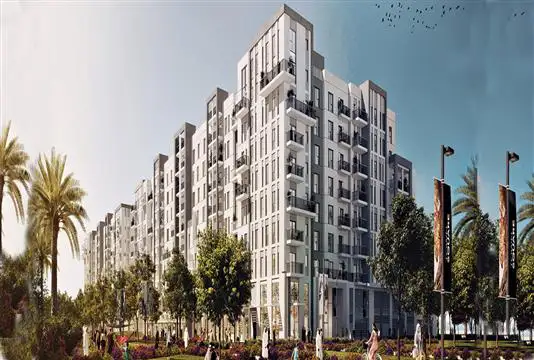
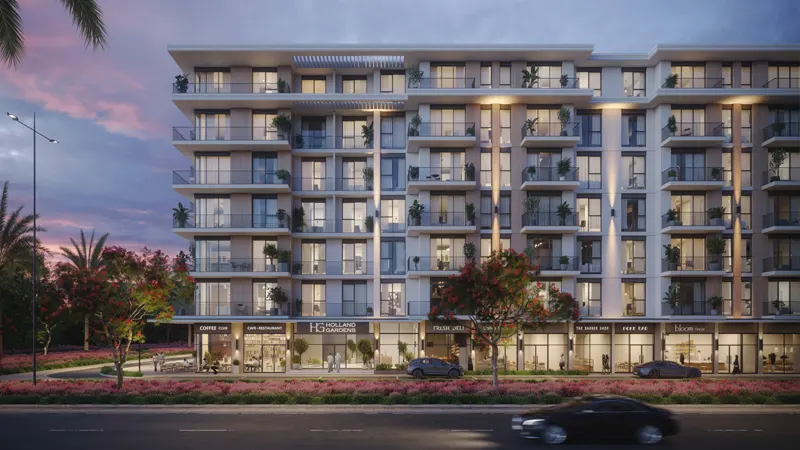
Introducing Alton, a prime residential addition with thoughtfully planned floor plans across elegant, modern 1, 2 and 3-bedroom apartments. In this mid-rise complex, each unit combines contemporary style with traditional, nature-inspired touches. Large living spaces with higher ceilings, quality furnishings, bespoke elements, attractive themes and functional layouts make a great setting for relaxing and family time, while the open modern kitchen, grand bathrooms and bedrooms with views keep life well balanced for everyone.
| Floor Plan | Category | Unit Type | Floor Details | Sizes | Type |
|---|---|---|---|---|---|
| UNIT PLAN | 1 Bedroom | Type A to Type A1 | 689.21 to 1080.05 Sq Ft | Apartment | |
| UNIT PLAN | 2 Bedrooms | Type A to Type E | 977.36 to 1889.39 Sq Ft | Apartment | |
| UNIT PLAN | 3 Bedrooms + Maid | Type A to Type A1 | 1527.51 to 2698.51 Sq Ft | Apartment |
Town Square Dubai

Town Square Dubai
Town Square Dubai
Town Square Dubai
Nshama
Nshama
Nshama
Nshama