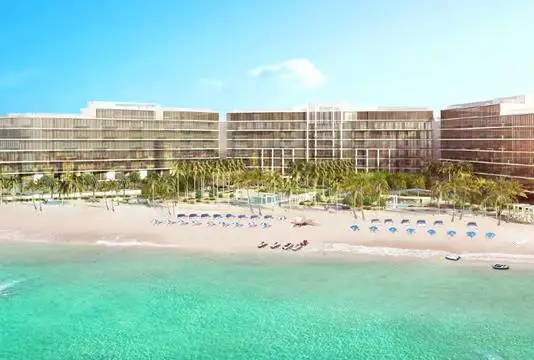
Starting FromAED 2.4M
The 8
Palm Jumeirah
 Menu
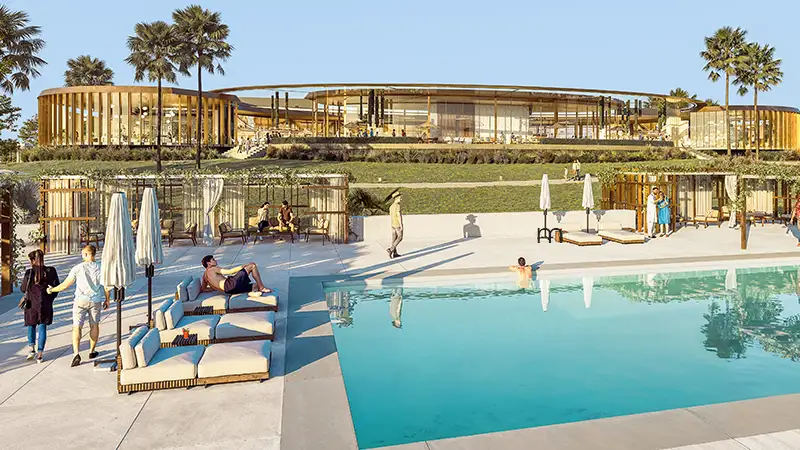
Altay Hills offers 3 to 6-bedroom homes across twin villas, private villas, townhouses and mansions, built to a high standard and designed around the needs of modern families. Inside, the villas are spacious, with open living areas that flow freely, well-equipped kitchens and stylish furnishings that give them a fresh, modern appeal. Each home is planned to make the most of natural light and airflow, so it feels bright and welcoming. If you want more room, you can choose from the twin and private villas or the one-of-a-kind mansions with high-end features and facilities. Bedrooms are generous with en-suite bathrooms, there's plenty of storage, and each home comes with a garden and seating areas for relaxing.
| Floor Plan | Category | Unit Type | Floor Details | Sizes | Type |
|---|---|---|---|---|---|
| FARMHOUSE | 2 Bedrooms | TYPE F1-OPTION 1(DOUBLE STOREY) | 7642.38 to 7642.38 Sq Ft | Farmhouse | |
| TOWNHOUSE | 3 Bedrooms | TYPE A1 to TYPE C2 | 2023.18 to 3013.89 Sq Ft | Townhouse | |
| TOWNHOUSE | 4 Bedrooms | TYPE E1 to TYPE F1 | 3013.89 to 3013.89 Sq Ft | Townhouse | |
| TWIN VILLA | 4 Bedrooms | TYPE A1-A2 | 4144.64 to 4144.64 Sq Ft | Villa | |
| PRIVATE VILLA | 4 Bedrooms | TYPE A1,D1 to TYPE C1, C2 | 4627.40 to 5328.45 Sq Ft | Villa | |
| PRIVATE VILLA | 5 Bedrooms | TYPE E1-E4 | 6149.96 to 6149.96 Sq Ft | Villa | |
| FARMHOUSE | 6 Bedrooms | TYPE F1-OPTION 1(SINGLE STOREY) | 7642.38 to 7642.38 Sq Ft | Farmhouse | |
| MANSION | 6 Bedrooms | TYPE F1 to TYPE H | 6982.97 to 8543.85 Sq Ft | Villa |
Palm Jumeirah
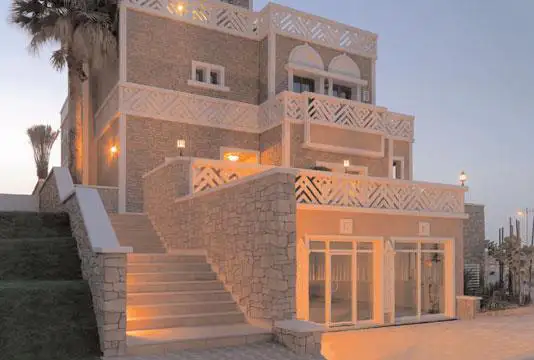
Palm Jumeirah
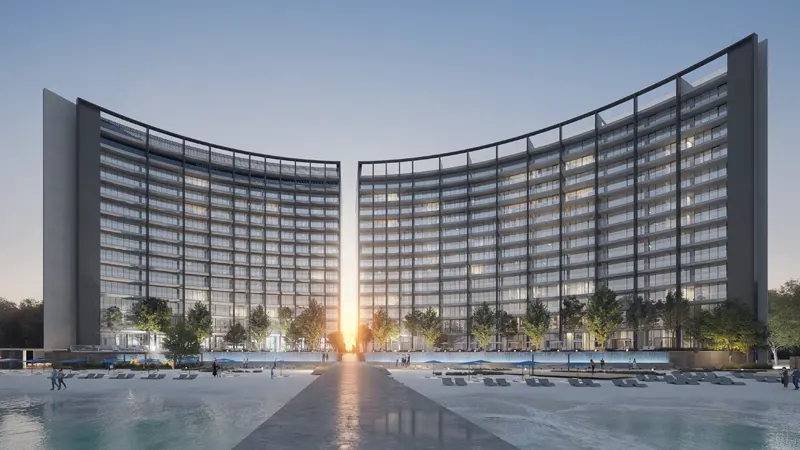
ARADA Developer
Ajmal Makan
Alef Group
Alef Group