
Starting FromCall Us
Aris by Grid
Grid Properties
 Menu
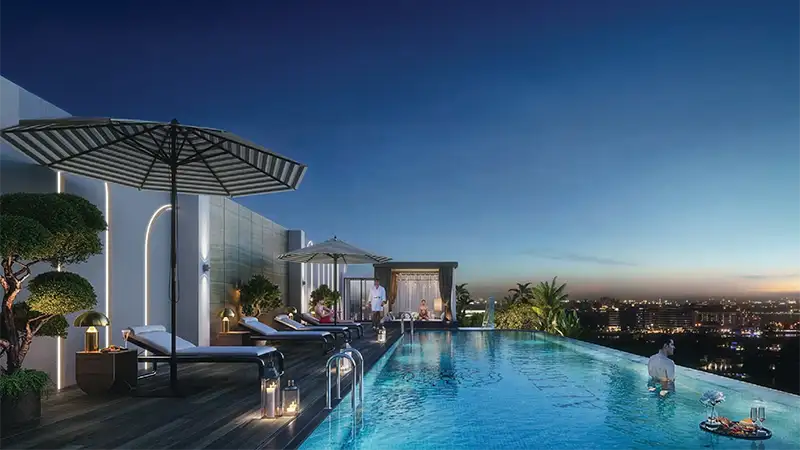
Acube Abodes Realty presents the master plan for Altair 52, a stylish, made-to-measure building with excellent facilities. Its eye-catching design takes inspiration from the modern boutique concept, with open-concept homes. From the polished tones and smooth finishes to the curved corners and elegant details, it's a prime address with a strong focus on quality, looks and luxury homes. The Club South sits on top of this 4-storey building as a lively amenity zone and clubhouse. The landscaped space has an infinity pool, a yoga deck, a zen garden, a steam room, sun loungers and a rooftop lounge where you can unwind, meditate and enjoy the views of the area in peace. A fully equipped gym, a rock climbing wall, an arcade zone and outdoor calisthenics support a fit, healthy life for residents.
Grid Properties

Greenfield Real Estate Development

Dubai South

Dubai South