
Starting FromAED 570K
Guzel Towers Phase 4 at JVT
Jumeirah Village Triangle
 Menu
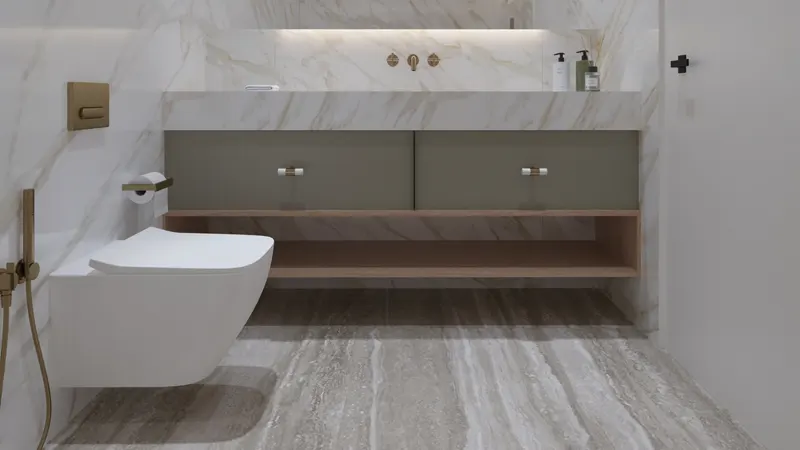
Tiger Altai Tower is a new residential development with floor plans for studios, 1 & 2 bedroom apartments, finished with high-end interiors and classic facilities. Residents can look forward to a premium choice of facilities and a great lifestyle. Take a look at the floor plan layouts below to find one that suits your needs.
| Floor Plan | Category | Unit Type | Floor Details | Sizes | Type |
|---|---|---|---|---|---|
| 1 Bedroom | 1 Bedroom | Unit 2, Type 5 to Unit 9, Type 8 | Various Sizes | Apartment | |
| Typical Floor Plan | Typical Floor Plan | 1st Floor to Typical Floor Plan, 2nd, 13th, 15th-25th | Various Sizes | Apartment | |
| 2 Bedroom | 2 Bedroom | Unit 1, Type 3 to Unit 6, Type 4 | Various Sizes | Apartment |
Jumeirah Village Triangle

Jumeirah
Jumeirah Village Triangle
Jumeirah Village Triangle

Danube Properties

Aqua Properties

Object 1 Development

Sol Properties