
Starting FromAED 1.41M
Wasl Boulevard Park
Wasl properties
 Menu
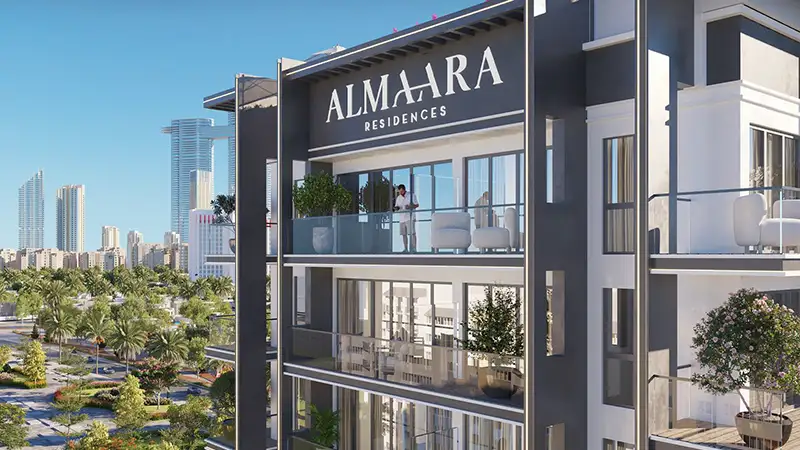
Almaara Residences offers a range of well-structured apartment floor plans that suit different living needs. The units feature larger living spaces that make the most of sunlight and ventilation in every room. Open floor plans, stylish kitchens and luxurious bathrooms give the interiors a refined, comfortable feel. Extended balconies and floor-to-ceiling windows give residents panoramic views across the neighbourhood. Every detail of the layouts is designed to combine convenience with stylish elegance.
| Floor Plan | Category | Unit Type | Floor Details | Sizes | Type |
|---|---|---|---|---|---|
| 1st Level to 2nd To 7th Floor | 1 Bedroom | Unit 01 (Type 04) to Unit 105 (Type 03) | 757.78 to 918.05 Sq Ft | Apartment | |
| 1st Level to 2nd To 7th Floor | 2 Bedrooms | Unit 04 (Type 05) to Unit 107 (Type 04) | 1123.54 to 2057.52 Sq Ft | Apartment | |
| 1st Level to 2nd To 7th Floor | 3 Bedrooms | Unit 08 (Type 02) to Unit 108 (Type 01) | 1740.31 to 3255.22 Sq Ft | Apartment |
Wasl properties

Deyaar
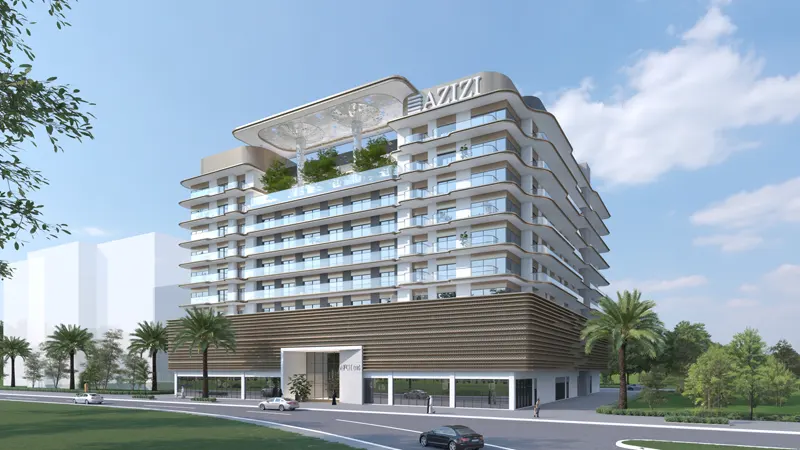
Azizi Developments
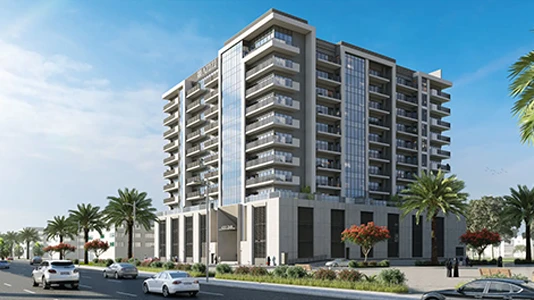
Azizi Developments