Starting FromCall Us
AlJurf Signature Land Plots
AlJurf Gardens
 Menu
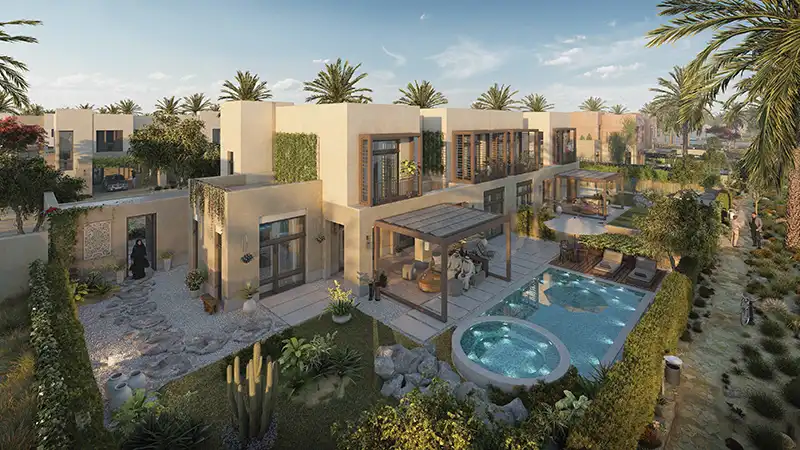
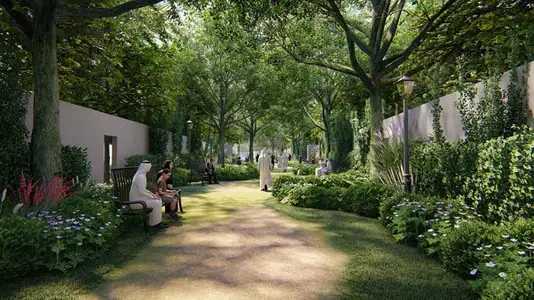
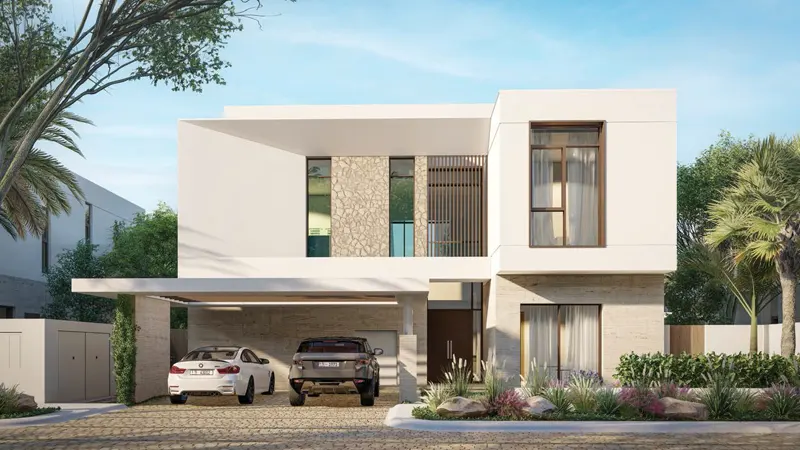
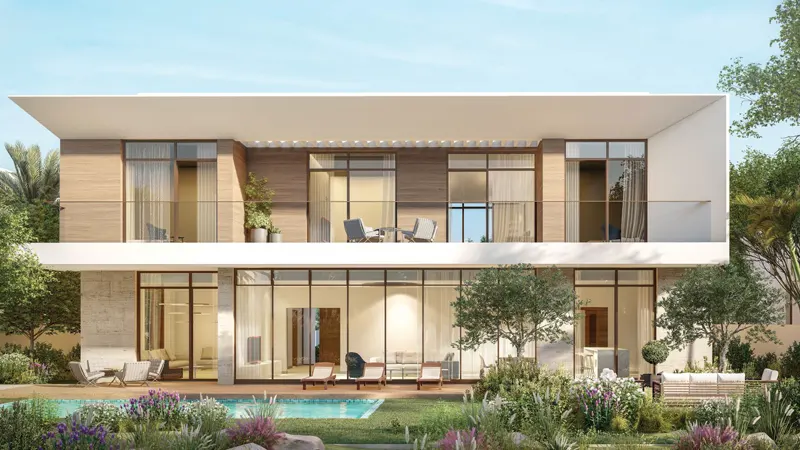
At AlJurf, Shaden Villas offers spacious 2, 3 & 4-bedroom semi-detached villas, designed with luxury inside and out. Total built-up areas range from 131 sqm to 236 sqm, with lush green spaces and gardens alongside.
Each villa has a modern interior with porcelain tiles in the living area, entry hall, corridors, master bedroom, family dining area, lobby and kitchen. Exterior facades use natural stone, which gives the villas a rich, natural look, and the outdoor walkways are finished with precast concrete pavers.
| Floor Plan | Category | Unit Type | Floor Details | Sizes | Type |
|---|---|---|---|---|---|
| 2 Bedrooms | 2 Bedrooms | 2-BR-FF, Total-Area-139 sqm, Plot-Area-311 sqm to 2-BR-GF, Total-Area-139 sqm, Plot-Area-311 sqm | 311.00 to 311.00 Sq Mtr | — | |
| 3 Bedrooms | 3 Bedrooms | 3-BR-FF, Total-Area-186 sqm, Plot-Area-420 sqm to 3-BR-GF, Total-Area-186 sqm, Plot-Area-420 sqm | 420.00 to 420.00 Sq Mtr | — | |
| 4 Bedrooms | 4 Bedrooms | 4-BR-FF, Total-Area-236 sqm, Plot-Area-525 sqm to 4-BR-GF, Total-Area-236 sqm, Plot-Area-525 sqm | 525.00 to 525.00 Sq Mtr | — |
AlJurf Gardens
AlJurf Gardens
AlJurf Gardens
AlJurf Gardens
Ohana Development
IMKAN Properties
IMKAN Properties
IMKAN Properties