
Starting FromCall Us
AlJurf Signature Land Plots
AlJurf Gardens
 Menu
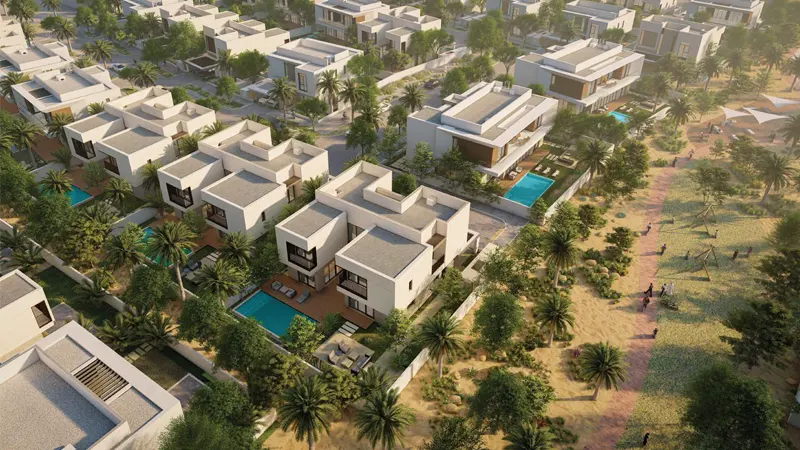
The floor plans at Kayan Phase 2 cover 4 and 5-bedroom villas designed for comfort and practicality. These exclusive villas come in two layouts. The spacious designs in Rawya Villas and Rihal Villas are flexible and convenient, suiting the different needs of families. Homes include well-planned living areas, bedrooms and kitchens with a calm, modern feel, making them a great backdrop for making lasting memories.
| Floor Plan | Category | Unit Type | Floor Details | Sizes | Type |
|---|---|---|---|---|---|
| 4 Bedroom | 4 Bedrooms + Maid | 4 Bedroom Villa to 4 Bedroom Villa, Ground Floor | Various Sizes | Villa | |
| 5 Bedroom | 5 Bedrooms + Maid | 5 Bedroom Villa to 5 Bedroom Villa, Ground Floor | Various Sizes | Villa |
AlJurf Gardens
AlJurf Gardens

AlJurf Gardens

AlJurf Gardens

Ohana Development
IMKAN Properties
IMKAN Properties
IMKAN Properties