Starting FromCall Us
AlJurf Signature Land Plots
AlJurf Gardens
 Menu
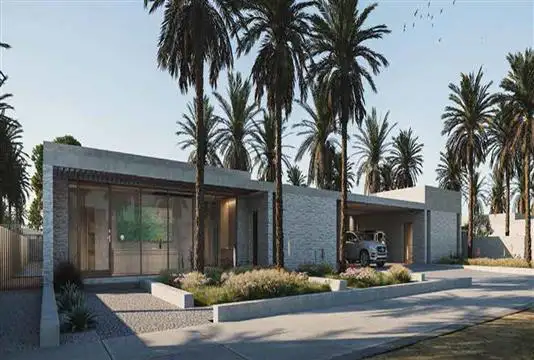
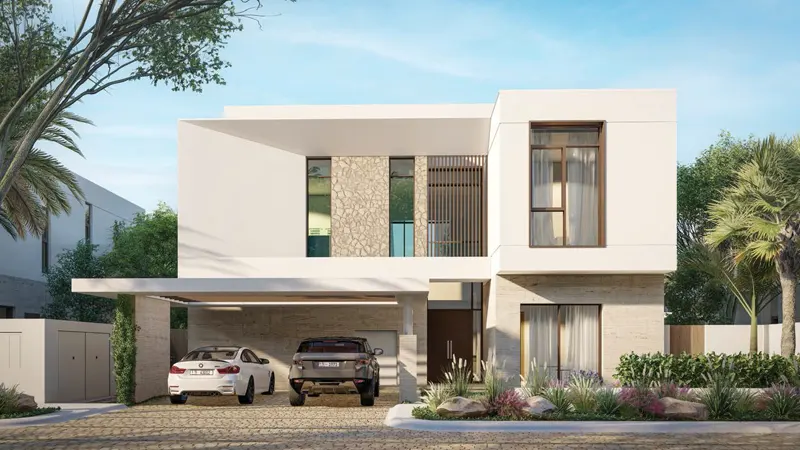
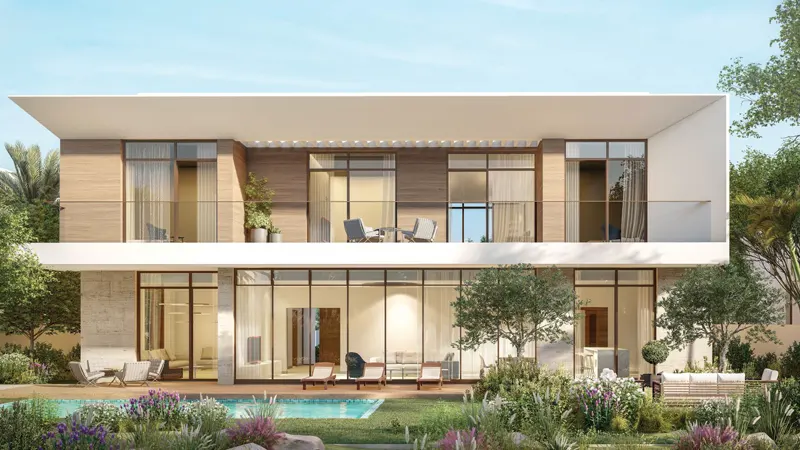
Ghusoon Villas by IMKAN Properties at AlJurf Gardens offers spacious floor plans with 3, 4 & 5 bedroom villas ranging from 454 to 643 sqm, each with a balcony and terrace.
Every villa has a sleek modern interior, with porcelain tiles in the living area, entry hall, corridor, master bedroom, family majlis, dining area, lobby and kitchen.
The exterior facades are finished in natural stone, which gives the villas a rich look, and the outdoor walkways are laid with precast concrete pavers.
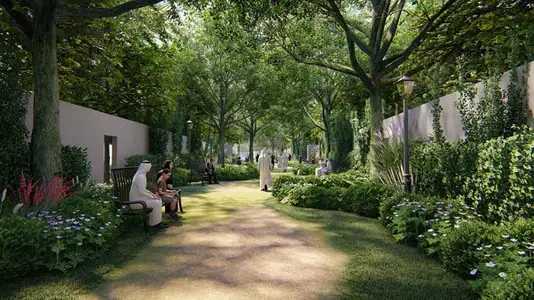
Court Villas: These have patio rooms inspired by the forest typology. Each patio serves a different part of life, from formal spaces for hosting parties to orchards for the family to enjoy. Units feature porcelain tiles, wooden flooring, white painted plaster and wood veneer panels, with sizes including 454 sq. m and 615 sqm.
Shift Villas: These create an appealing series of spaces through different layers of the forest, giving you natural surroundings with trees all around. The units are well designed and finished in natural stone, precast concrete pavers, wooden flooring and porcelain tiles, with sizes from 472 sq. m to 643 sqm.
| Floor Plan | Category | Unit Type | Floor Details | Sizes | Type |
|---|---|---|---|---|---|
| Ghusoon Villa Shift | Ghusoon Villa Shift | 3 bedroom villas with a size area of 472 sqm | 472.00 to 472.00 Sq Mtr | — | |
| Ghusoon Villa Court to Ghusoon Villa Shift | Ghusoon Villa Court to Ghusoon Villa Shift | 4 bedroom villas with a size area of 454 sqm to 4 bedroom villas with a size area of 643 sqm | 454.00 to 643.00 Sq Mtr | — | |
| Ghusoon Villa Court | Ghusoon Villa Court | 5 bedroom villas with a size area of 615 sqm | 615.00 to 615.00 Sq Mtr | — |
AlJurf Gardens
AlJurf Gardens
AlJurf Gardens
AlJurf Gardens
Ohana Development
IMKAN Properties
IMKAN Properties
IMKAN Properties