Starting FromCall Us
AlJurf Signature Land Plots
AlJurf Gardens
 Menu
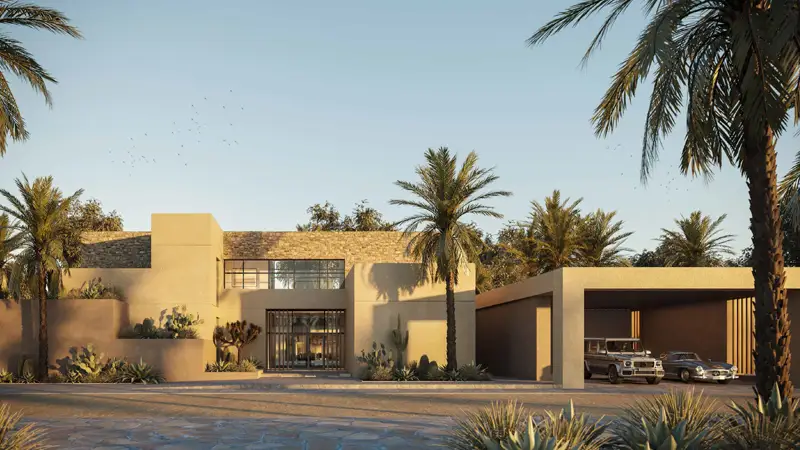
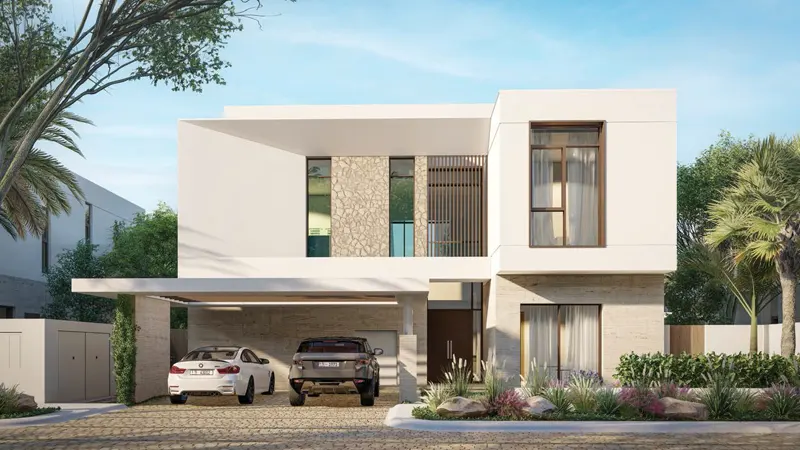
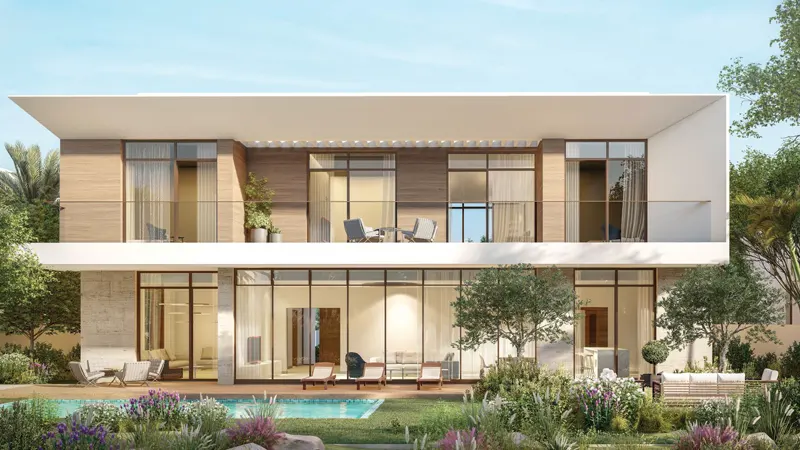
Aljurf Budoor Villas by IMKAN come with spacious floor plans, offering 2, 3, 4, 5 & 7 bedroom units in a range of sizes. Interiors have high-quality finishes and specifications, with porcelain tiles in the living area, corridor, dining area, lobby and kitchen. There's also a master bedroom option, so residents can enjoy roomy interiors and modern design.
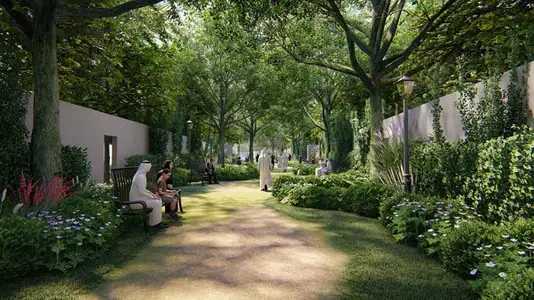
Outside, the design uses natural stone, concrete and precast concrete pavers for the walkways, and the facades sit among lush green gardens and parks. You can take in the natural views from your balcony and terrace, and there's plenty of parking for your vehicles.
| Floor Plan | Category | Unit Type | Floor Details | Sizes | Type |
|---|---|---|---|---|---|
| 2 Bedrooms | 2 Bedrooms | 2 bedroom units with a size area of 303 sqm | 303.00 to 303.00 Sq Mtr | — | |
| 2 Bedrooms | 2 Bedrooms | 2 bedroom units with a size area of 303 sqm | 303.00 to 303.00 Sq Mtr | Villa | |
| 3 Bedrooms | 3 Bedrooms | 3 bedroom villas with a size area of 419 sqm | 419.00 to 419.00 Sq Mtr | — | |
| 4 Bedroom | 4 Bedroom | 4 bedroom villas with a size area of 419 sqm | 419.00 to 419.00 Sq Mtr | — | |
| 5 Bedroom | 5 Bedroom | 5 bedroom villas with a size area of 635 sqm | 635.00 to 635.00 Sq Mtr | — | |
| 7 Bedroom | 7 Bedroom | 7 bedroom villas with a size area of 830 sqm | 830.00 to 830.00 Sq Mtr | — |
AlJurf Gardens
AlJurf Gardens
AlJurf Gardens
AlJurf Gardens

Ohana Development
IMKAN Properties
IMKAN Properties
IMKAN Properties