Starting FromCall Us
AlJurf Signature Land Plots
AlJurf Gardens
 Menu
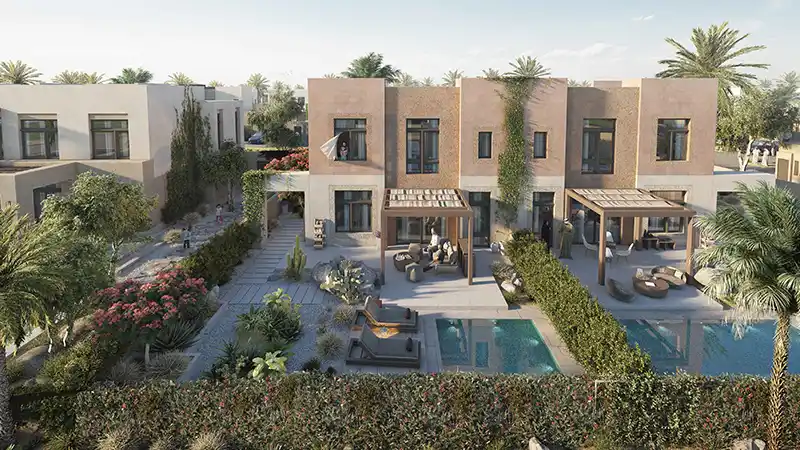
At AlJurf, Badya Villas by IMKAN offers roomy floor plans across 2, 3 and 4-bedroom units in a range of sizes. Interiors come with quality finishes and specifications, including porcelain tiles in the living area, corridor, dining area, lobby and kitchen. There's also a master bedroom option, so residents can enjoy well-spaced interiors and modern design.
| Floor Plan | Category | Unit Type | Floor Details | Sizes | Type |
|---|---|---|---|---|---|
| 2 Bedrooms | 2 Bedrooms | 2-BR-FF, Total-Area-131 sqm, Plot-Area-311 sqm to 2-BR-GF, Total-Area-131 sqm, Plot-Area-311 sqm | 311.00 to 311.00 Sq Mtr | — | |
| 3 Bedrooms | 3 Bedrooms | 3-BR-FF, Total-Area-188 sqm, Plot-Area-420 sqm to 3-BR-GF, Total-Area-188 sqm, Plot-Area-420 sqm | 420.00 to 420.00 Sq Mtr | — | |
| 4 Bedrooms | 4 Bedrooms | 4-BR-FF, Total-Area-231 sqm, Plot-Area-525 sqm to 4-BR-GF, Total-Area-231 sqm, Plot-Area-525 sqm | 525.00 to 525.00 Sq Ft | — |
AlJurf Gardens
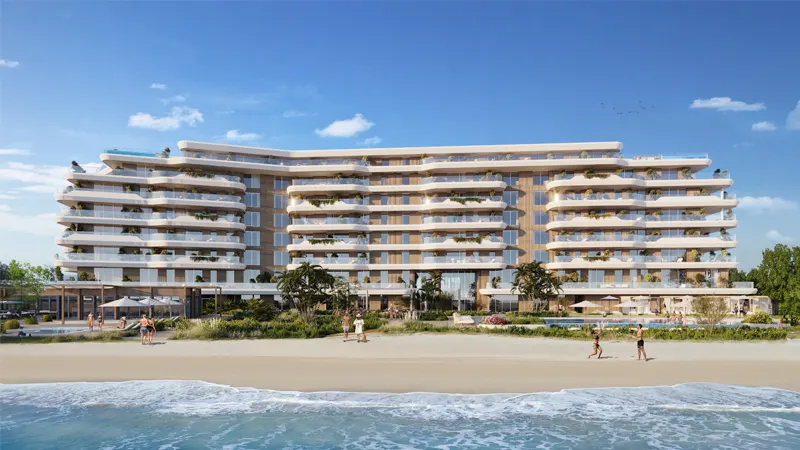
AlJurf Gardens
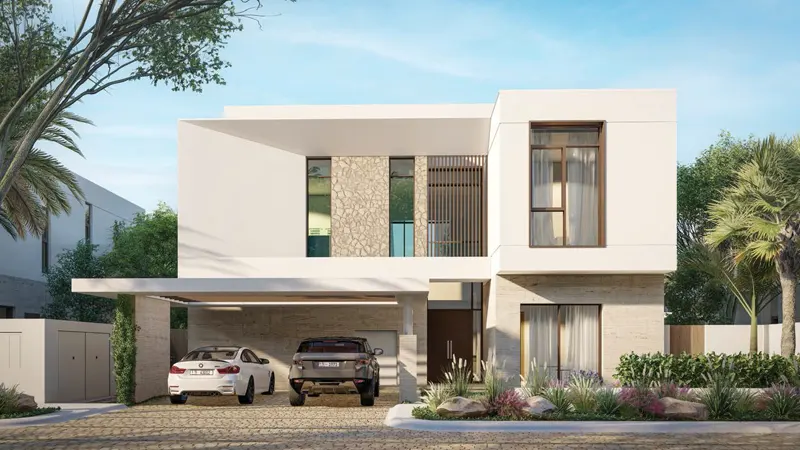
AlJurf Gardens
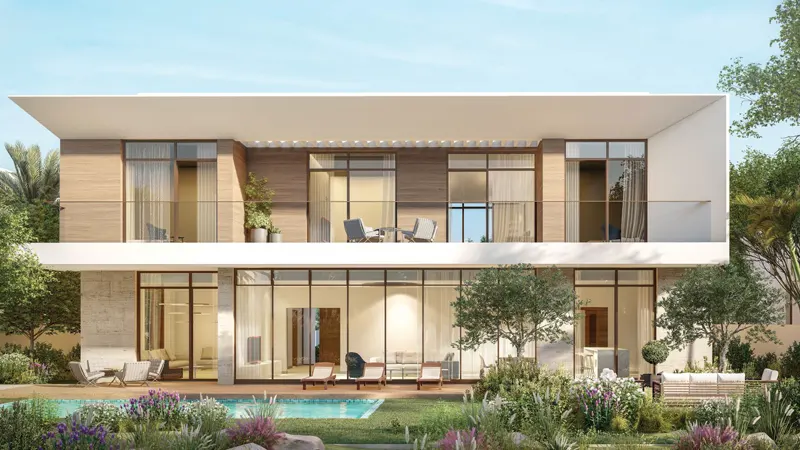
AlJurf Gardens

Ohana Development
IMKAN Properties
IMKAN Properties
IMKAN Properties