
Starting FromCall Us
Al Ghadeer Parks 2
Al Ghadeer
 Menu
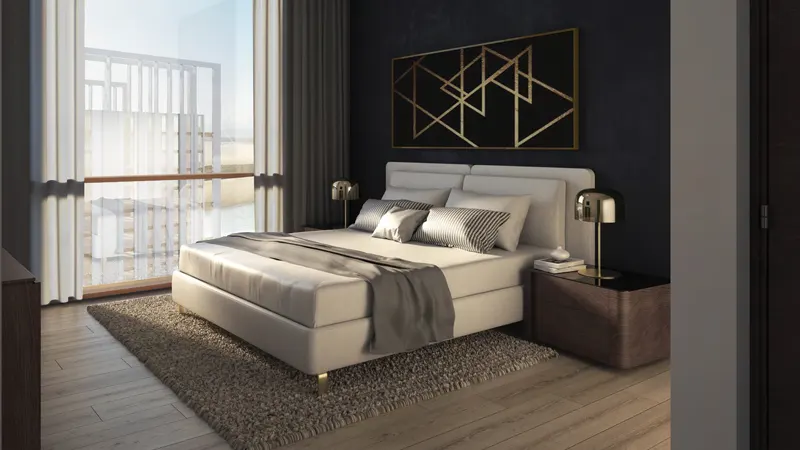
Reflection Tower comes with roomy studios and 1, 2 and 3 bedroom units in a range of sizes and layouts. The two towers hold 374 homes, each designed with its own interiors and a fine finish.
The homes are fully fitted, with stylish interiors and exteriors and plenty of amenities to enjoy. Layouts make the most of the space, with a bedroom, kitchen and dining area, lobby and a balcony that looks out over green views.
| Floor Plan | Category | Unit Type | Floor Details | Sizes | Type |
|---|---|---|---|---|---|
| Studio | Studio | Studio Type A to Studio Type B | Various Sizes | — | |
| 1 Bedroom | 1 Bedroom | 1 Bedroom Type A to 1 Bedroom Type B | Various Sizes | — | |
| Tower A to Tower B | Tower A to Tower B | Tower A - Level 1 to Tower B - Level 2 - 14 | Various Sizes | — | |
| 2 Bedrooms | 2 Bedrooms | 2 Bedroom Type B to 2 Bedroom Type B1A | Various Sizes | — | |
| 3 Bedrooms | 3 Bedrooms | 3 Bedroom Type A to 3 Bedroom Type B | Various Sizes | — |
Al Ghadeer

Al Ghadeer

Yas Island

Al Ghadeer

Object 1 Development

Deyaar

SAAS Properties
Modon Properties