
Starting FromCall Us
Al Ghadeer Parks 2
Al Ghadeer
 Menu
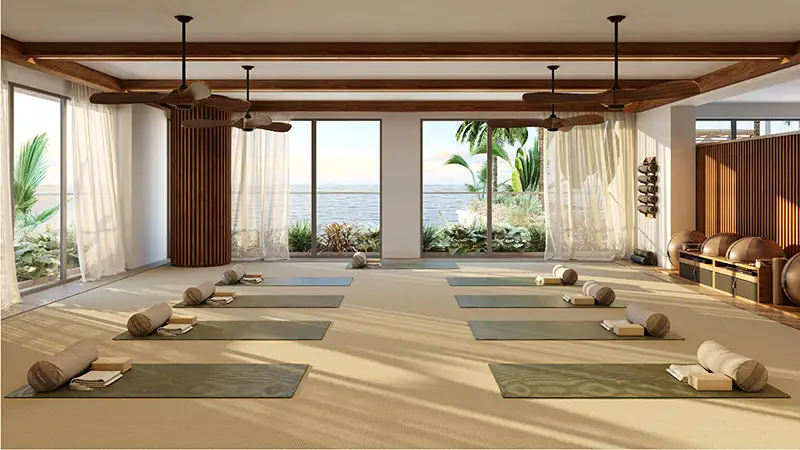
Nobu Residences has carefully designed floor plans for luxury 1 to 3 bedroom apartments, 2 bedroom lofts, 4 bedroom Nobu villas and penthouses, along with exclusive hotel rooms and suites that show luxury living at its finest. The development includes a mix of multi-bedroom sea view homes with state-of-the-art amenities, raised gardens overlooking the Guggenheim Abu Dhabi, and exclusive access to a lounge for special events and social occasions. The layouts bring elegance and practicality together to suit the different needs of residents.
| Floor Plan | Category | Unit Type | Floor Details | Sizes | Type |
|---|---|---|---|---|---|
| Unit Plan | 1 Bedroom | Type A | 126.00 to 126.00 Sq Mtr | Apartment | |
| Ground to 8th Floor | Typical Floor Plan | 1st Floor to Mezzanine Floor | Various Sizes | Apartment | |
| Unit Plan | 2 Bedrooms + Maid | Type A | 249.00 to 249.00 Sq Mtr | Apartment | |
| Unit Plan | 2 Bedroom + Pool + Maid | Type A | 446.00 to 446.00 Sq Mtr | Apartment | |
| Unit Plan | 3 Bedrooms + Maid | Type A | 398.00 to 398.00 Sq Mtr | Apartment | |
| Unit Plan | 3 Bedroom + Pool + Maid | Type A & B | 1377.00 to 1377.00 Sq Mtr | Penthouse | |
| Unit Plan | 4 Bedroom + Pool + Maid | Type A & B | 1110.00 to 1110.00 Sq Mtr | Villa |
Al Ghadeer

Al Ghadeer

Yas Island

Al Ghadeer

SDIC

Bloom Holding

Bloom Holding

Reportage Properties