
Starting FromCall Us
Al Ghadeer Parks 2
Al Ghadeer
 Menu
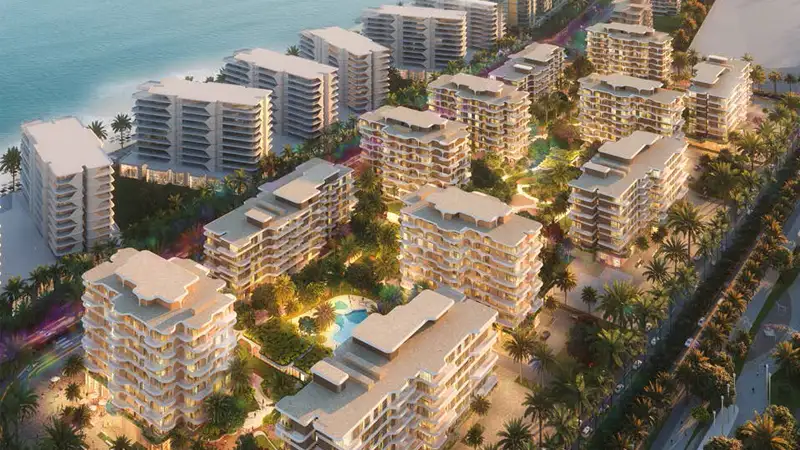
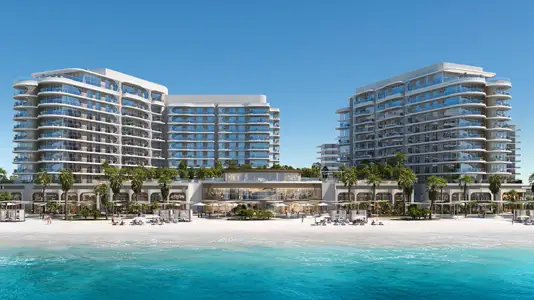
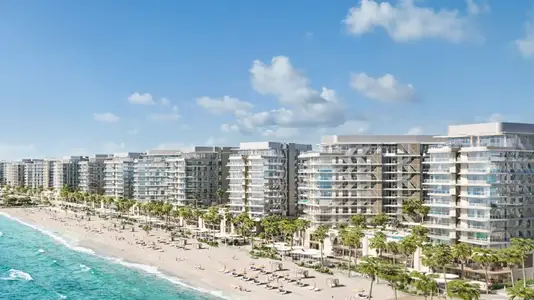
The Fahid Beach House master plan by Aldar Properties focuses on wellness-centred living and brings together architecture, nature and leisure. Elegant residential towers are placed to make the most of views, daylight and privacy, while the podium levels create lively community spaces. Residents are welcomed by landscaped pathways, gardens, lush courtyards and direct access to about 930 metres of uninterrupted beachfront. The plan also links the residential clusters to the island's main points, such as the two-kilometre waterfront promenade, the wellness and fitness corridors, and the Coral Drive dining strip. Terraced podium residences will have their own garden terrace, and homes set high above the podium enjoy elevated views across the sea or the city. The design encourages active lifestyles, with safe, pedestrian-friendly routes and bicycle parking throughout.
Al Ghadeer

Al Ghadeer

Yas Island

Al Ghadeer
Aldar Properties
Aldar Properties