
Starting FromCall Us
Al Ghadeer Parks 2
Al Ghadeer
 Menu
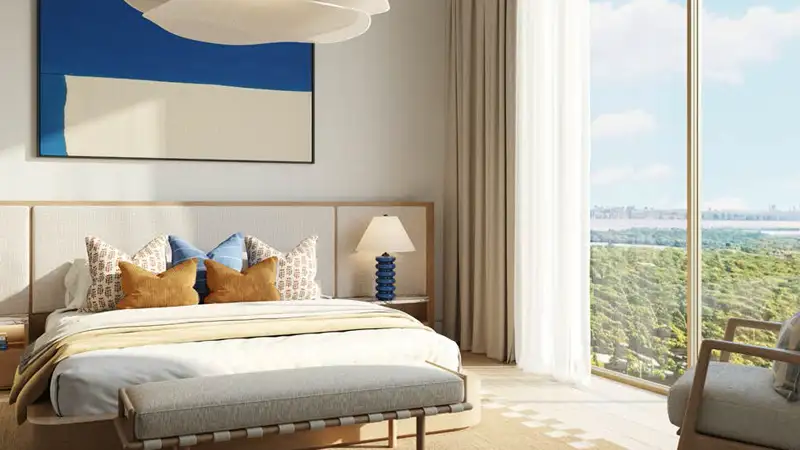
Fahid Beach House offers a range of floor plans to suit different lifestyles, with studios and 1, 2 and 3-bedroom apartments. Interiors are open plan, with contemporary kitchens and high-quality finishes, and spacious balconies extend your home into the fresh sea breeze. Podium-level residences face terraced gardens, while upper units look out over either the sea or the city. Apartments come with private terraces and balconies that suit their surroundings. Each floor plan has been carefully planned for maximum natural light, ventilation and practicality, so your new home is as stunning and comfortable as it is functional.
| Floor Plan | Category | Unit Type | Floor Details | Sizes | Type |
|---|---|---|---|---|---|
| UNIT PLAN | Studio | TYPE 1 to TYPE 2 | Various Sizes | Apartment | |
| UNIT PLAN | 1 Bedroom | TYPE 1 to TYPE 4 (GARDEN) | Various Sizes | Apartment | |
| BUILDING - A II & A V to TYPICAL | Layout Plan | A II - FLOOR 01 (PODIUM) to SITE PLAN | Various Sizes | Apartment | |
| UNIT PLAN | 2 Bedrooms | TYPE 1 to TYPE 4 | Various Sizes | Apartment | |
| UNIT PLAN | 3 Bedrooms + Study + Maid | TYPE 1 | Various Sizes | Apartment |
Al Ghadeer

Al Ghadeer

Yas Island

Al Ghadeer
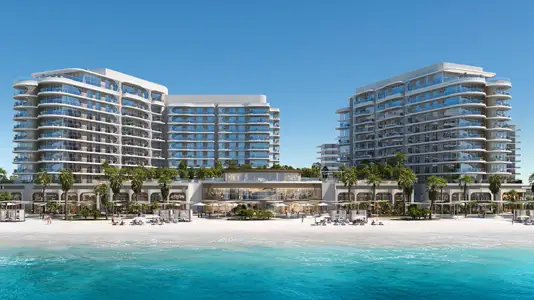
Aldar Properties
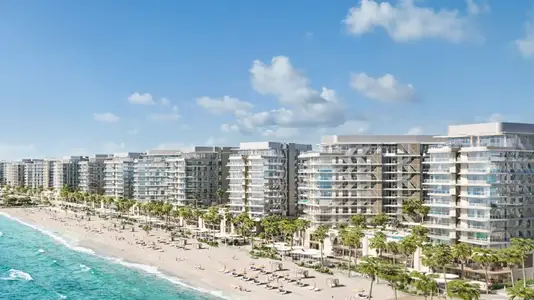
Aldar Properties