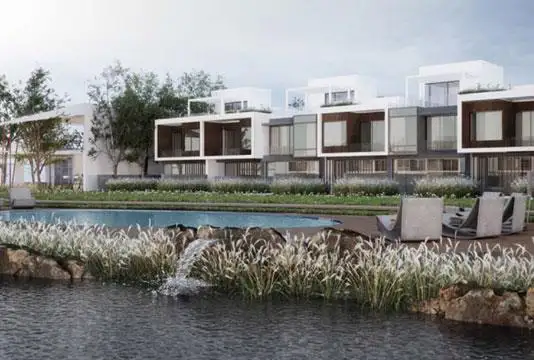
Starting FromAED 2.6M
Jumeirah Luxury Living
Jumeirah Golf Estates
 Menu
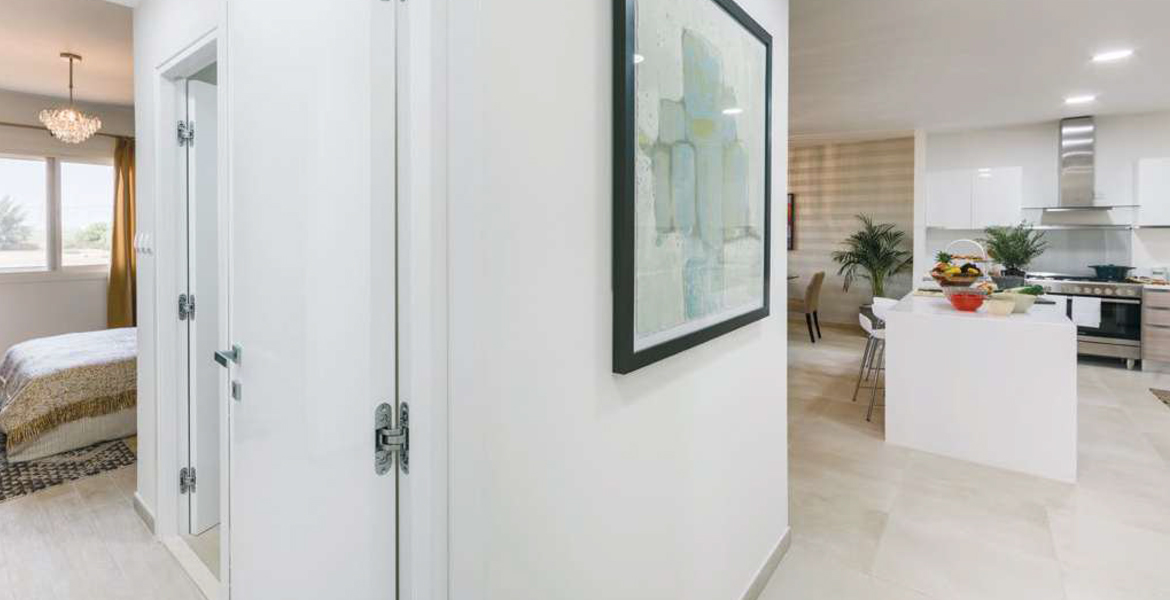
Alandalus Tower D offers spacious floor plans with 1, 2, 3 & 4-bedroom apartments. These well-planned homes come with luxury fittings and fixtures in the living areas, bedrooms and hallways. The design is simple and elegant, with superior joinery and high-end quality that brings luxury inside and out.
| Floor Plan | Category | Unit Type | Floor Details | Sizes | Type |
|---|---|---|---|---|---|
| 1 Bedroom | 1 Bedroom | 1 Bedroom Type B1,Size 818 Sq.ft to 1-Bedroom, Type-B, Size-778 Sq.Ft | 778.00 to 1906.00 Sq Ft | — | |
| Tower D | Tower D | 1st Lower Ground Floor to Tower D,Ground Floor | Various Sizes | — | |
| 2 Bedrooms | 2 Bedrooms | 2 Bedroom Type A,Size 1712 Sq.ft | 1712.00 to 1712.00 Sq Ft | — | |
| 3 Bedrooms | 3 Bedrooms | 3 Bedroom Type B,Size 1206 Sq.ft | 1206.00 to 1206.00 Sq Ft | — | |
| 4 Bedroom | 4 Bedroom | 4 Bedroom Type A,Size 3306 Sq.ft | 3306.00 to 3306.00 Sq Ft | — |
Jumeirah Golf Estates

Jumeirah Golf Estates

ASAK Development

Deyaar

Zimaya Properties

Deyaar