Starting FromAED 2.6M
Jumeirah Luxury Living
Jumeirah Golf Estates
 Menu

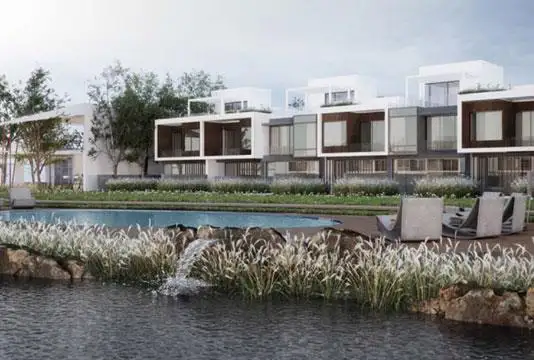
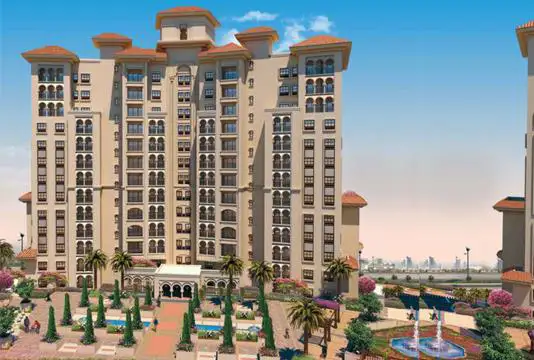
Alandalus Apartments by Jumeirah Golf Estates is a prestigious development offering 1, 2, 3 & 4 bedroom units at Jumeirah Golf Estates, overlooking the golf course. It's a charming hill town with stunning views of the golf course, lush foliage and flowing lakes.
The design mixes Andalusian architecture with the natural beauty of the landscape, making it a truly unique residential and retail destination. The apartments come with large covered terraces for indoor-outdoor living, looking out over the green golf course.
The residence spreads over 10 hectares, and 6 of those are given to green, peaceful landscaping and great views that shape its luxury design.
 Dining OutletsWhere good food is served to people, often in a formal way.
 GymnasiumFully equipped fitness centre
 Health Care CentreWorld class health care centers with top notch facilities.
 Kids Play AreaAn area used for outdoor play or recreation, especially by children
 Parks and Leisure AreasAccess to parks & recreation facilities leads to healthy lifestyles.
 RestaurantsTreat your inner foodie by serving authentic flavors.
 Retail OutletsOffers everything you need to sustain your lifestyle.
 Swimming PoolResident pools with sun decks
Contact us for the latest payment plan.
Jumeirah Golf Estates, Dubai
 Dubai Production City
 Dubai Studio City
 Jumeirah Village Circle
 Mall of the Emirates
 Mohammed Bin Zayed Road
| Floor Plan | Category | Unit Type | Floor Details | Sizes | Type |
|---|---|---|---|---|---|
| Tower C to Tower D | Tower C to Tower D | 1 Bedroom Type A to 1-bed-type-B | 778.00 to 904.00 Sq Ft | — | |
| Tower D | Tower D | Tower-D-1st-floor to TowerD-ground-floor | Various Sizes | — | |
| Tower C to Tower D | Tower C to Tower D | 2 Bedroom Type A to 2-bed-type-A | 1712.00 to 1775.00 Sq Ft | — | |
| Tower C to Tower D | Tower C to Tower D | 3 Bedroom Type A to 3-bed-type-B | 1926.00 to 2363.00 Sq Ft | — | |
| Tower C to Tower D | Tower C to Tower D | 4 Bedroom Type B to 4-bed-type-A | 2900.00 to 3306.00 Sq Ft | — |
Jumeirah Golf Estates
Jumeirah Golf Estates

ASAK Development

Deyaar

Zimaya Properties

Deyaar