
Starting FromAED 937.2K
Danube Elitz
Danube Properties
 Menu
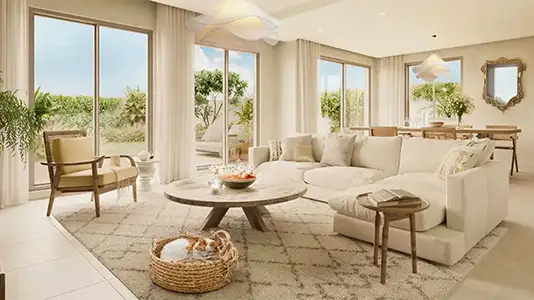
Take a look at the carefully designed floor plans of Al Warsan Star, an 8-storey residential building with a limited collection of premium modern homes. The interiors are planned to make everyday living better, with practical and elegant touches. Each unit features soft tones, quality furnishings, creative design and open layouts that feel bright, airy, comfortable and easy to move around. Floor-to-ceiling windows and direct balcony access link indoor and outdoor living, with lovely views of the greenery and the lively neighbourhood.
| Floor Plan | Category | Unit Type | Floor Details | Sizes | Type |
|---|---|---|---|---|---|
| Floor Layout | Layout Plan | — | Various Sizes | Apartment |
Danube Properties

Valores Property Development
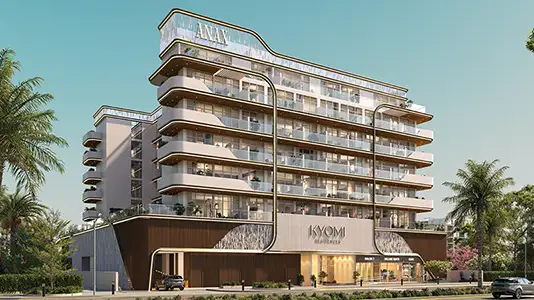
Anax Developments
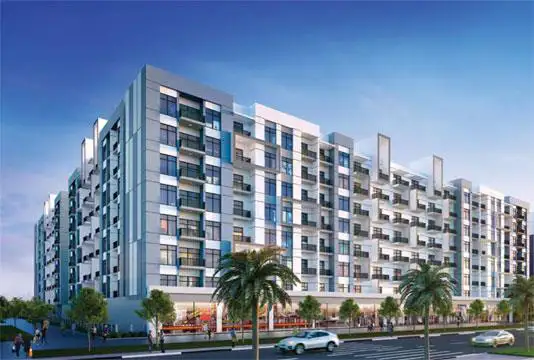
Danube Properties