
Starting FromAED 1.2M
Mirdif Hills Dubai
Mirdif
 Menu

Al Vista offers well-designed floor plans with 1, 2 and 3-bedroom residences, along with office spaces, for a refined and spacious lifestyle. The homes are planned to balance openness, natural light and comfortable living. Smart layouts keep interiors flexible, and open-plan designs help each space flow into the next. Floor-to-ceiling windows bring in great views of Dubai's skyline and add to the sense of luxury. Every home is carefully proportioned for an efficient mix of space and comfort. You get homes without unnecessary frills that are bright, refined and practical, built around everyday living.
| Floor Plan | Category | Unit Type | Floor Details | Sizes | Type |
|---|---|---|---|---|---|
| 10th Floor to 9th Floor | 1 Bedroom | Unit 1001 to Unit 907 | 722.04 to 1506.09 Sq Ft | Apartment | |
| 10th Floor to 9th Floor | 2 Bedrooms | Unit 1008 to Unit 909 | 1182.42 to 1524.82 Sq Ft | Apartment |
Mirdif
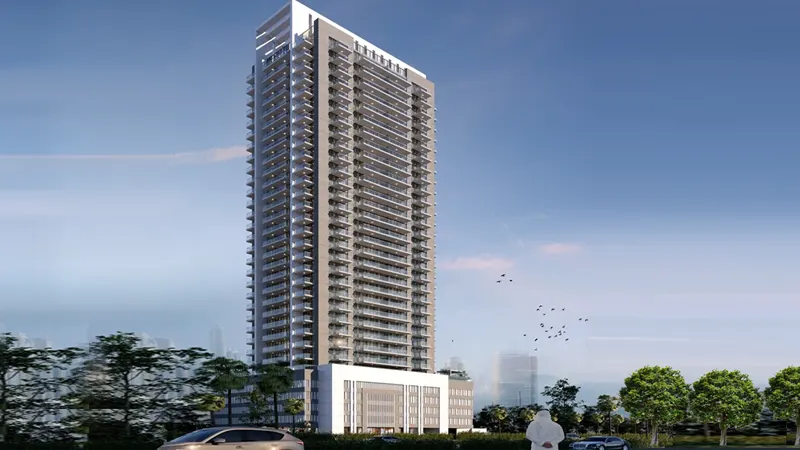
Jumeirah Village Circle

Mirdif
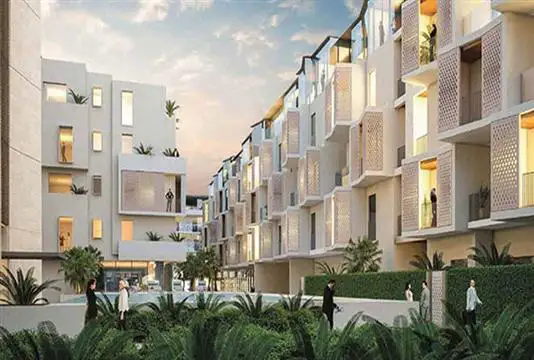
Mirdif

Binghatti Developers

Invest Group Overseas (IGO)
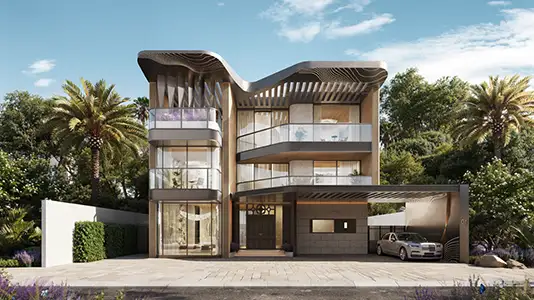
LEOS Developments

LEOS Developments