Starting FromAED 550K
Reeman Residences by NORD
Nord Development
 Menu
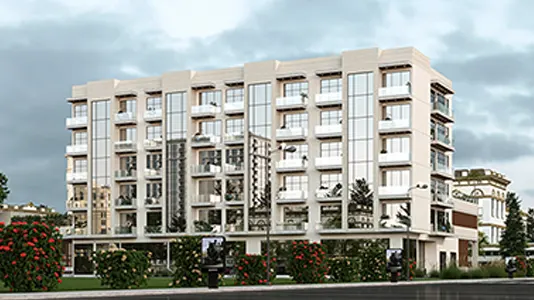
Al Reeman Gate, designed by Third Quarter Developments, follows a master plan that balances mixed uses, bringing residential comfort and commercial convenience together in one well-made setting. The ground level is given over to a range of colourful commercial spaces that bring the street frontage to life and create an easy, liveable retail environment. Above this lively base, the residential floors are planned for smooth movement inside while respecting privacy, so homes feel calm and comfortable. Shaped by its wider surroundings, this vertical layout lets the project balance public and private activity, fitting into the city fabric, meeting modern lifestyle needs and keeping a friendly community feel.
Nord Development
Aldar Properties

Aldar Properties
Towaiji Real Estate Development