Starting FromAED 550K
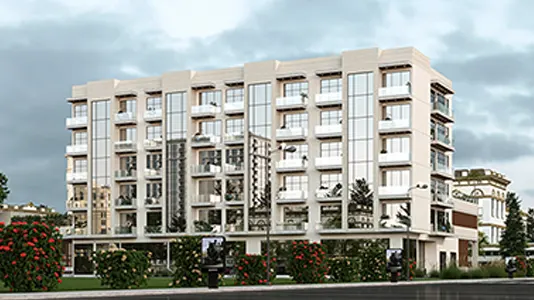
Reeman Residences by NORD
Nord Development
 Menu
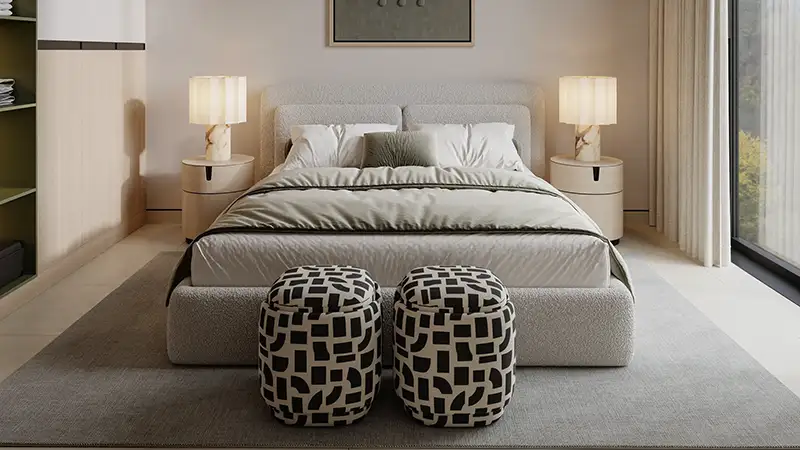
Al Reeman Gate in Al Shamkhah, Abu Dhabi has studios, 1-bedroom and 2-bedroom apartments with carefully planned floor plans. They suit modern lifestyles and mix practicality with an easy, intuitive feel, focused on comfort, efficiency and everyday convenience. Set in a growing community, the units have smart layouts that bring in natural light and fresh air and flow well from room to room. Living spaces are practical and consistent, with comfortable bedrooms, organised kitchens and well-arranged bathrooms, so homes feel warm yet modern. This careful design makes everyday living easier, giving residents comfort and function with a contemporary look.
| Floor Plan | Category | Unit Type | Floor Details | Sizes | Type |
|---|---|---|---|---|---|
| Layout Plan | Studio | Studio 01 | 34.00 to 34.00 Sq Mtr | Apartment | |
| Layout Plan | 2 Bedrooms | 2 Bedroom | Various Sizes | Apartment |
Nord Development
Aldar Properties

Aldar Properties
Towaiji Real Estate Development