
Starting FromAED 4M
Baia by Reportage
Al Raha Beach
 Menu

The floor plans of Al Maryah Vista give detailed information on the residential apartments & penthouses, including their layouts and overall specifications. Sizes range from 351 sqft to 3,266 sqft, so you can pick a home that fits your needs. With such a wide choice of plans, finding the right home should be straightforward and free of any major issues.
| Floor Plan | Category | Unit Type | Floor Details | Sizes | Type |
|---|---|---|---|---|---|
| Studio | Studio | Studio | Various Sizes | — | |
| 1 Bedroom | 1 Bedroom | 1 Bedroom , Junior to 1 Bedroom ,Type B | Various Sizes | — | |
| 1 Bedroom | 1 Bedroom | 1 Bedroom , Type C | Various Sizes | Apartment | |
| Floor Plan to Penthouse | Floor Plan to Penthouse | 1st Floor to Penthouse Type C, Lower Level | Various Sizes | — | |
| 2 Bedrooms | 2 Bedrooms | 2 Bedroom , Type A | Various Sizes | — | |
| 3 Bedrooms | 3 Bedrooms | 3 Bedroom Lofts , Type A , Lower Level to 3 Bedroom Lofts , Type B , Upper Level | Various Sizes | — | |
| 1 Bedroom | 4 Bedrooms | 1 Bedroom , Type A | Various Sizes | Apartment |
Al Raha Beach

Dubailand

Jebel Ali

Dubailand
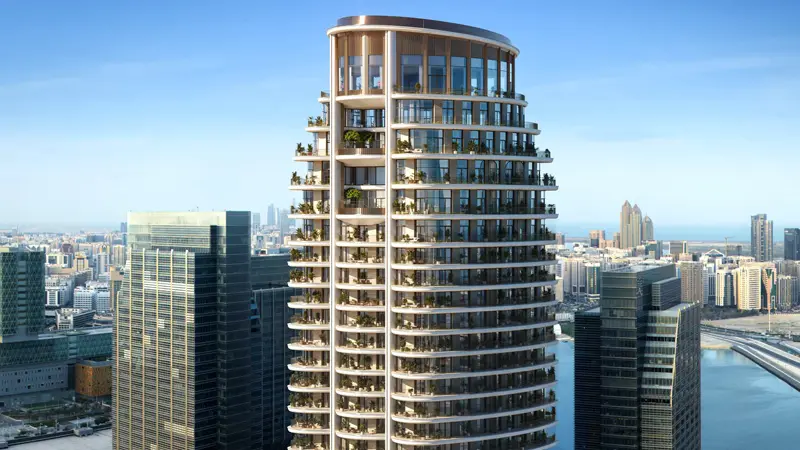
SAAS Properties
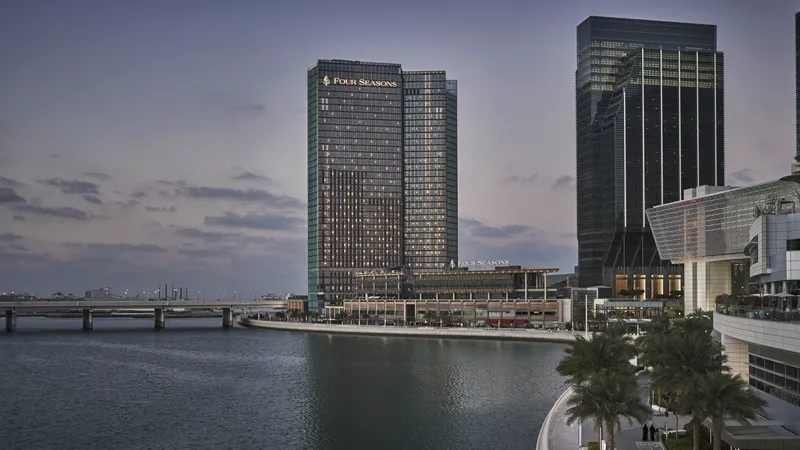
Mubadala Developer

Taraf Holding

Reportage Properties