
Starting FromAED 570K
Guzel Towers Phase 4 at JVT
Jumeirah Village Triangle
 Menu

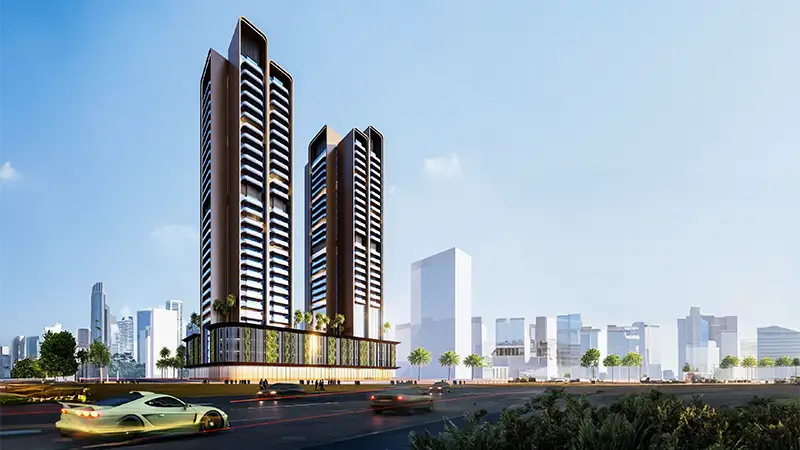
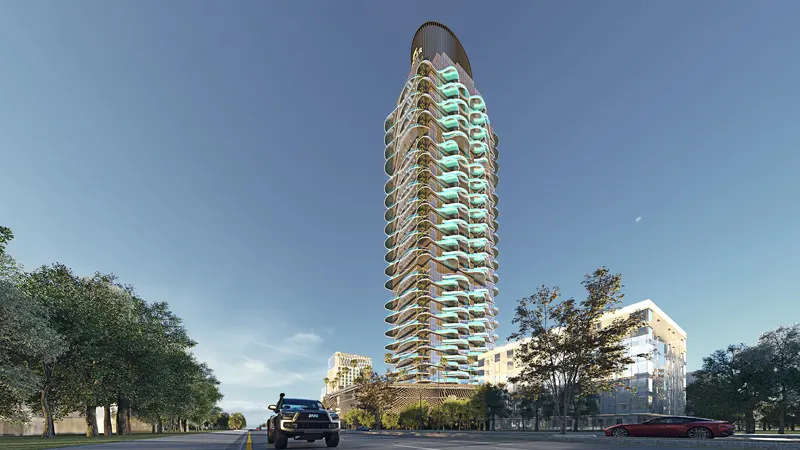
Al Manara Tower offers spacious floor plans across studios and 1 & 2-bedroom apartments, all with great outside views. You'll notice the elegant architecture throughout the project, along with modern amenities. The connected spaces make each home feel like a retreat, from the bedroom, living and dining areas to the roomy kitchen and the balcony with its lovely views.
| Floor Plan | Category | Unit Type | Floor Details | Sizes | Type |
|---|---|---|---|---|---|
| Studio | Studio | Floor Plan | 440.00 to 630.00 Sq Ft | — | |
| Floor Plan to Typical | Floor Plan to Typical | Floor Plan | 425.00 to 1647.00 Sq Ft | — | |
| Floor Plan | Floor Plan | Floor Plan | 278.00 to 278.00 Sq Ft | Apartment |
Jumeirah Village Triangle

Jumeirah
Jumeirah Village Triangle
Jumeirah Village Triangle

Danube Properties

Aqua Properties

Object 1 Development

Sol Properties