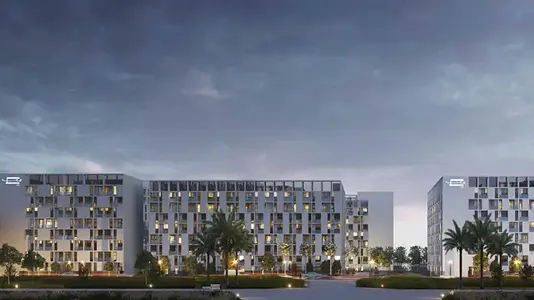
Starting FromAED 729K
Nama 4 at Al Mamsha
Al Mamsha Raseel
 Menu
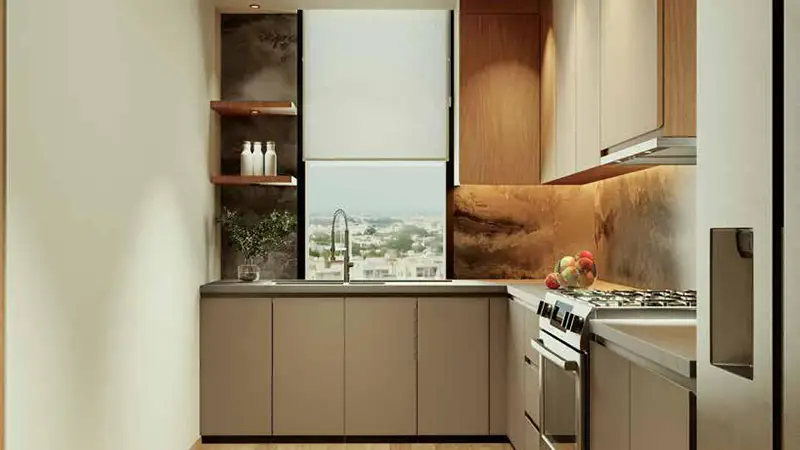
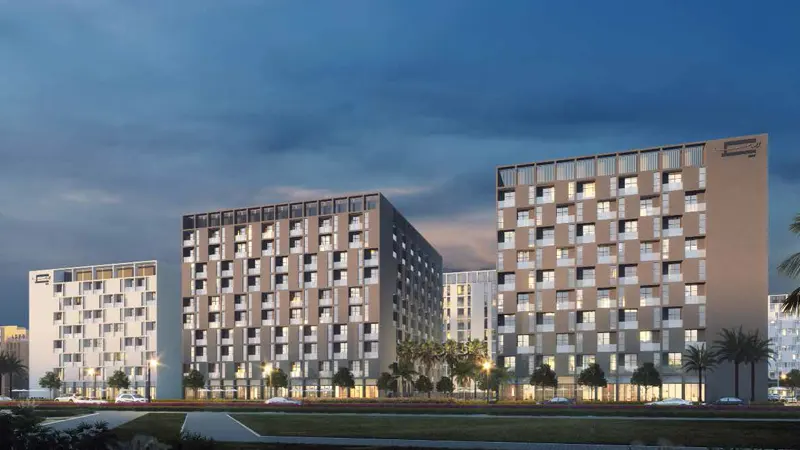
The master plan for Al Mamsha Hamsa 2 by Alef Group reshapes the urban setting with thoughtful design that stays close to nature. Mid-rise residential buildings are arranged around courtyards and pedestrian promenades with landscaped areas, and a shared parking facility keeps cars out of the way. Raised podiums give scenic views, while shaded walkways, water features and green spaces create places to relax and meet people.
The layout strikes a balance between modern architecture and natural elements. Retail spaces, recreational sites and wellness centres sit within the plan, making it a modern mixed-use community. There are also recreational areas, children's facilities, fitness paths and cultural spaces that support community life.
Al Mamsha Raseel
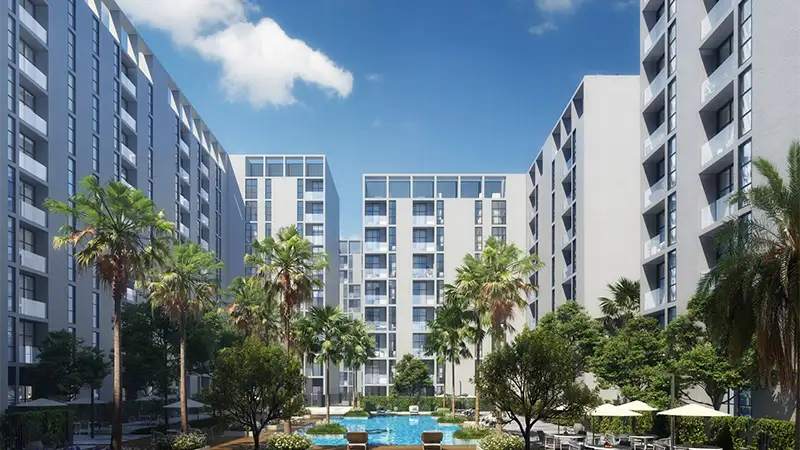
Al Mamsha Raseel
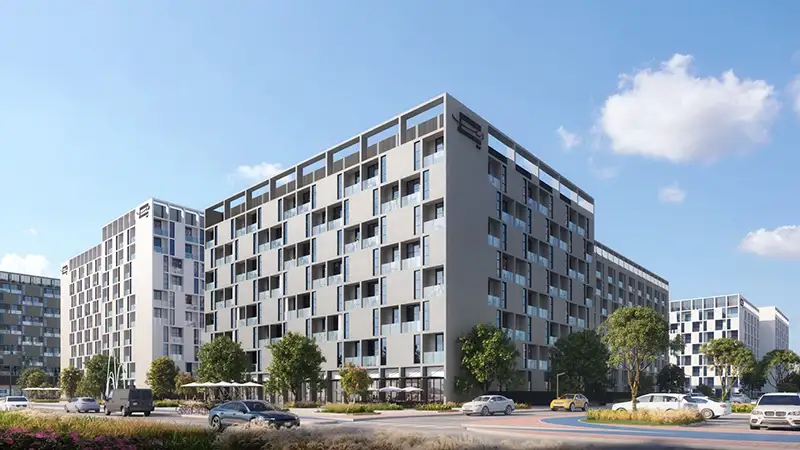
Al Mamsha Raseel
Al Mamsha Raseel
Alef Group
Alef Group
Alef Group
Alef Group