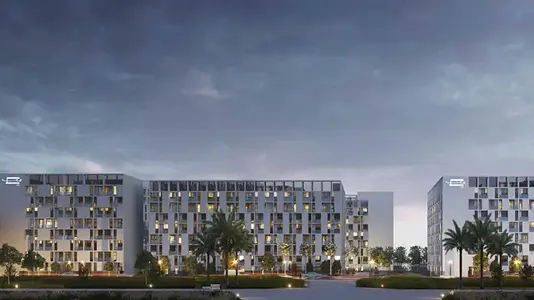
Starting FromAED 729K
Nama 4 at Al Mamsha
Al Mamsha Raseel
 Menu
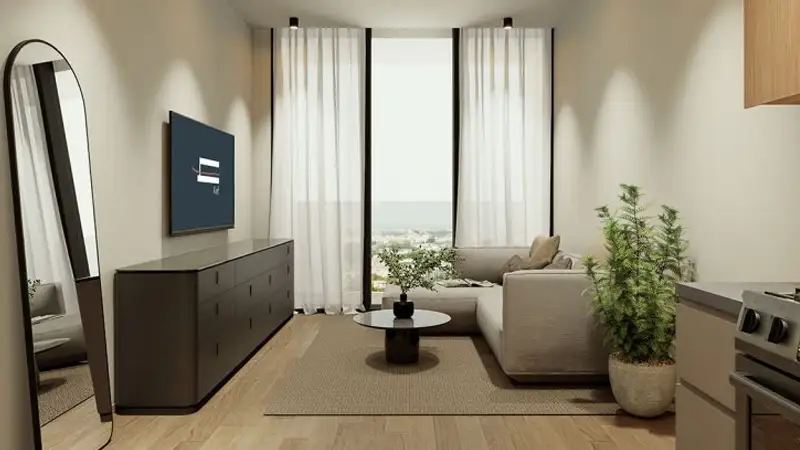
The floor plans at Al Mamsha Hamsa 2 focus on both efficiency and comfort, with a choice of 1, 2 and 3-bedroom apartments. The flexible layouts and designs suit young professionals as well as growing families. Units come with open floor plans, modern kitchens with plenty of storage, and large windows that look out over the community. Some homes also have patios and private terraces, which helps make good use of the space between rooms.
| Floor Plan | Category | Unit Type | Floor Details | Sizes | Type |
|---|---|---|---|---|---|
| Layout Plan | Layout Plan | Floor-Plan | Various Sizes | Apartment |
Al Mamsha Raseel
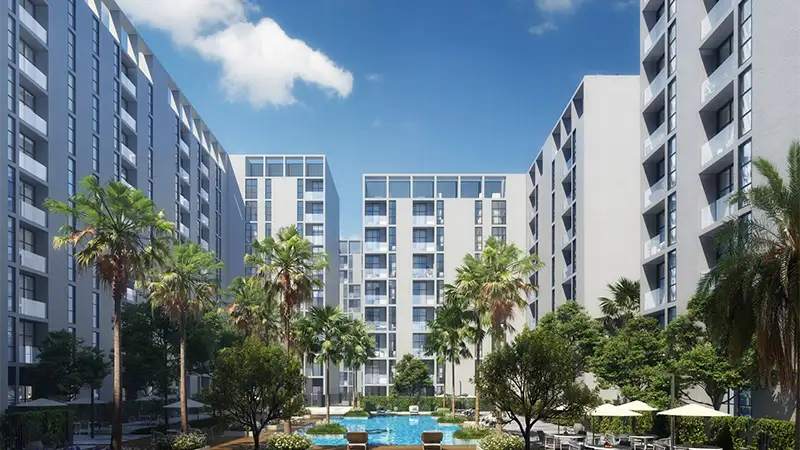
Al Mamsha Raseel
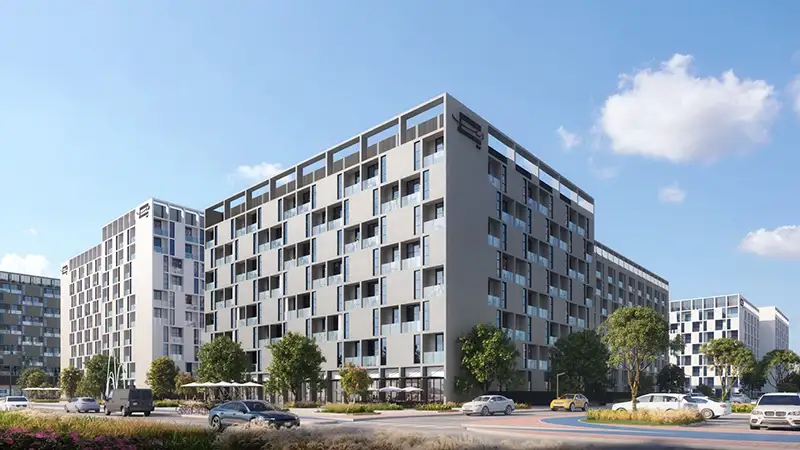
Al Mamsha Raseel
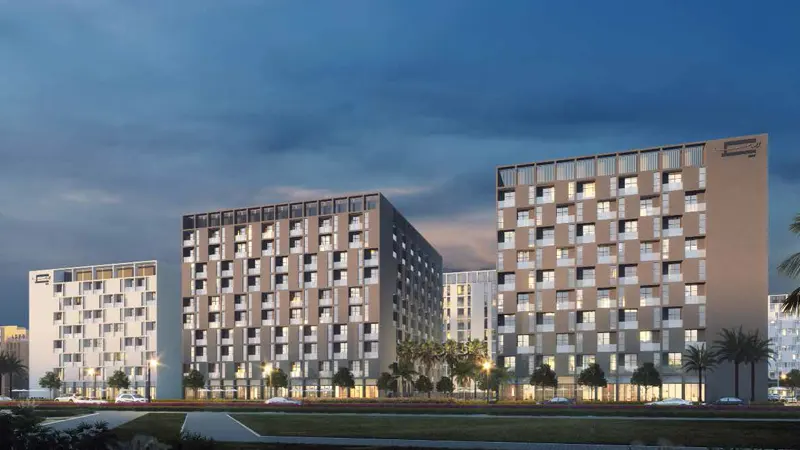
Al Mamsha Raseel
Alef Group
Alef Group
Alef Group
Alef Group