Starting FromAED 2.2M
Al Narjis Townhouses
Al Zahia
 Menu
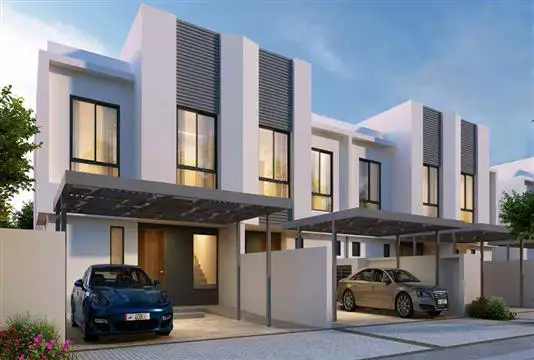
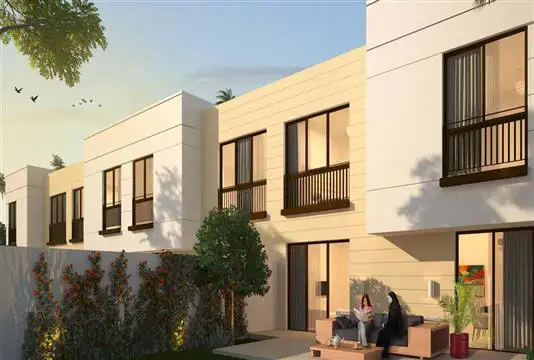
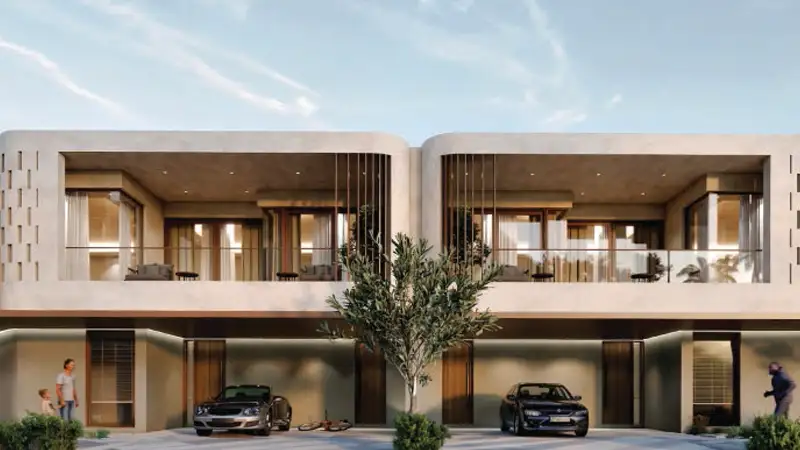
Al Lilac Villas and Townhouses offer 3-bedroom townhouses and courtyard villas in premium and standard designs, along with 4 & 5-bedroom semi-detached villas in various sizes and layouts. Unit sizes range from 282 sq. m to 425 sq. m, so residents have plenty of choice. The standard units have open-plan living spaces that lead out to the backyard, a partly enclosed kitchen, a maid's room, a powder room and more. Homes are also designed with good views and access to private courtyards, with plenty of glazing around the circulation and living spaces.
| Floor Plan | Category | Unit Type | Floor Details | Sizes | Type |
|---|---|---|---|---|---|
| 3 Bedrooms | 3 Bedrooms | 3 Bedroom Ground and First Floor Plans with 169 Sq Mtr to 3 Bedroom Ground and First Floor Plans with 282 Sq Mtr | 169.00 to 282.00 Sq Mtr | — | |
| 4 Bedroom | 4 Bedroom | 4 Bedroom Ground and First Floor Plans with 266 Sq Mtr to 4 Bedroom Ground and First Floor Plans with 328 Sq Mtr | 266.90 to 328.00 Sq Mtr | — | |
| 5 Bedroom | 5 Bedroom | 5 Bedroom Ground and First Floor Plans with 425 Sq Mtr | 425.00 to 425.00 Sq Mtr | — |
Al Zahia

Al Zahia
Al Zahia
Al Zahia
ARADA Developer
IFA Hotel & Resorts
Ajmal Makan
Alef Group