
Starting FromAED 543K
Moonsa Residences 2
Dubai International City 2
 Menu
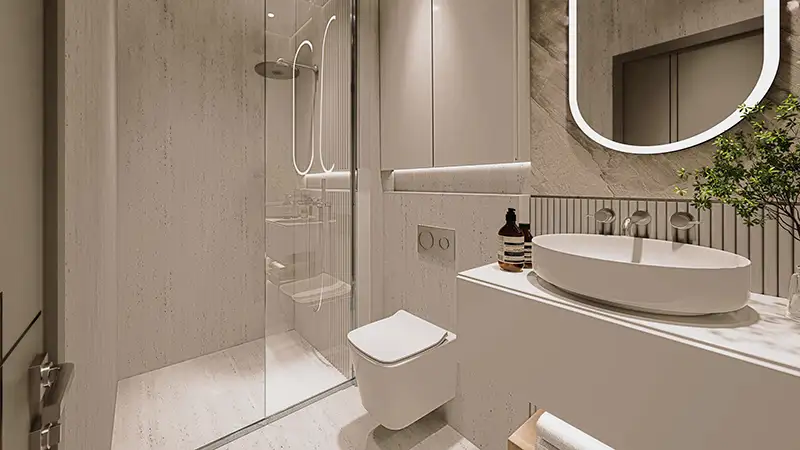
The floor plan layouts at Al Haseen Phase 5 focus on practical use of space across studios and 1, 2 and 3-bedroom apartments. Each unit is designed to make smart use of the space available. Living rooms will be open and flow easily into the dining and kitchen areas, making them more fluid and usable. Bedrooms are placed to give the most privacy, and large windows bring in plenty of natural light. Practical storage and clear circulation routes keep homes both comfortable and easy to live in.
| Floor Plan | Category | Unit Type | Floor Details | Sizes | Type |
|---|---|---|---|---|---|
| Layout Plan | Layout Plan | Layout Plan | Various Sizes | Apartment |
Dubai International City 2
Dubai South
Dubai South

Dubai International City 2

Grid Properties

Greenfield Real Estate Development

Dubai South

Dubai South