
Starting FromAED 543K
Moonsa Residences 2
Dubai International City 2
 Menu
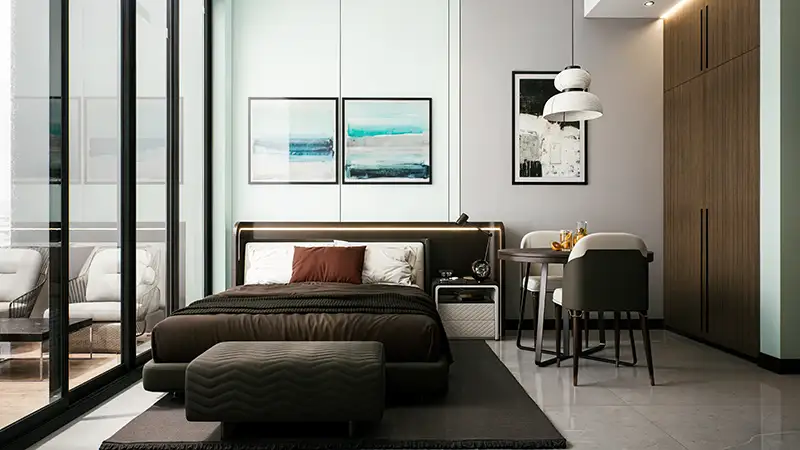
Al Haseen Residences 4 offers flexible floor plans for studios and 1 and 2-bedroom apartments, built around different lifestyles. The studios feel as open as possible for their compact size, which makes them a great fit for young professionals who want modern, convenient living. Every 1-bedroom unit has an open-plan kitchen and a roomy living area with a private balcony, so comfort and style go hand in hand. The 2-bedroom apartments are made for families, with bathroom suites, storage solutions and large windows that bring in plenty of natural light.
| Floor Plan | Category | Unit Type | Floor Details | Sizes | Type |
|---|---|---|---|---|---|
| 1st Floor to 5th Floor | Studio | Type 01 to Unit 550 | 280.81 to 541.10 Sq Ft | Apartment | |
| 1st Floor to 5th Floor | 1 Bedroom | 1 Bedroom to Unit 539 | 1057.80 to 1057.80 Sq Ft | Apartment | |
| 1st Floor to 5th Floor | 2 Bedrooms | 2 Bedroom to Unit 502 | 1152.80 to 1152.80 Sq Ft | Apartment |
Dubai International City 2
Dubai South

Dubai International City 2
Dubai Industrial City

Grid Properties

Greenfield Real Estate Development

Dubai South

Dubai South