
Starting FromAED 543K
Moonsa Residences 2
Dubai International City 2
 Menu

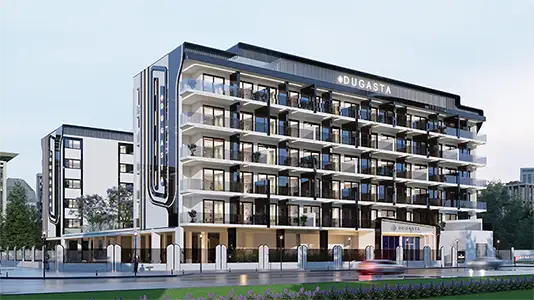
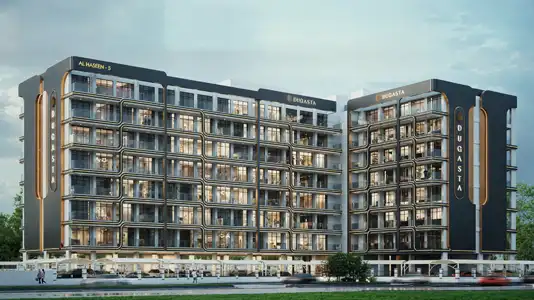
Al Haseen Residences 3 brings together carefully planned floor plans for upscale studios and modern 1 & 2-bedroom apartments, suited to small and growing families alike. This low-rise address pairs spacious, appealing homes with relaxed rooms designed around privacy. High-end finishes, smart premium materials and large windows in every room open up great views of the lively city.
| Floor Plan | Category | Unit Type | Floor Details | Sizes | Type |
|---|---|---|---|---|---|
| Layout Plan | Layout Plan | — | Various Sizes | Apartment |
Dubai International City 2
Dubai South

Dubai International City 2
Dubai Industrial City

Grid Properties

Greenfield Real Estate Development

Dubai South

Dubai South