
Starting FromCall Us
Al Ghadeer Parks 2
Al Ghadeer
 Menu
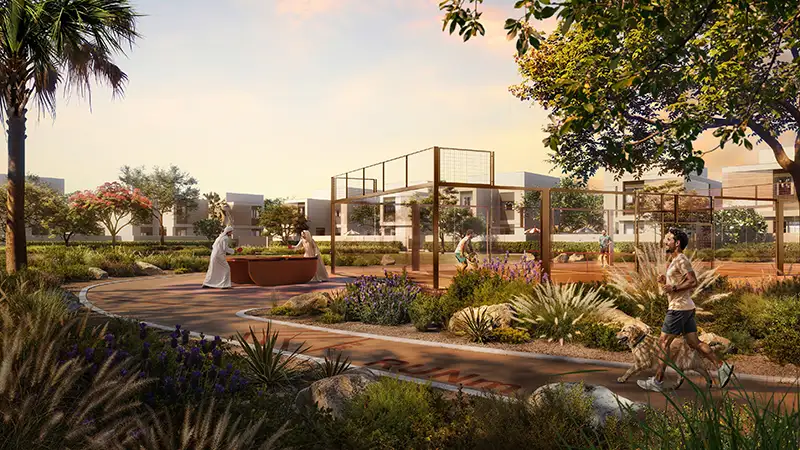
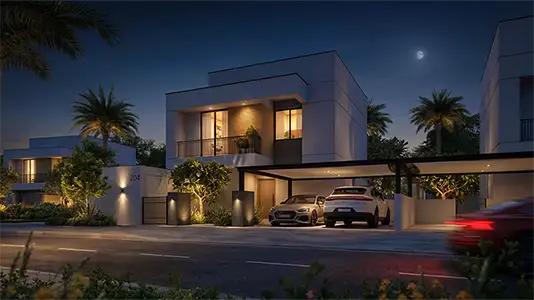
Al Ghadeer Parks floor plans come in 2 and 3-bedroom townhouses and 4-bedroom villas, with pool options and premium furnishings. The townhouses offer exclusive configurations with efficient, open-plan ground floors that suit young families and growing households, with private suites on the upper floors. The villa collection adds bigger footprints and garden space for those who like to host and need room to grow. Across both types, the layouts focus on natural light, cross-ventilation and an easy flow between indoor living areas and private terraces and gardens.
| Floor Plan | Category | Unit Type | Floor Details | Sizes | Type |
|---|---|---|---|---|---|
| Unit Plan | 2 Bedrooms + Maid | Type A (Mid) to Type C | Various Sizes | Townhouse | |
| Unit Plan | 3 Bedrooms + Maid | Type A (Corner) to Type D (Mid) | Various Sizes | Townhouse | |
| Unit Plan | 4 Bedroom + Pool + Maid | Type A to Type B | Various Sizes | Villa |
Al Ghadeer

Al Ghadeer

Yas Island
Abu Dhabi
Bloom Holding
Bloom Holding
National Investment Corporation
National Investment Corporation