
Starting FromCall Us
Al Ghadeer Parks 2
Al Ghadeer
 Menu
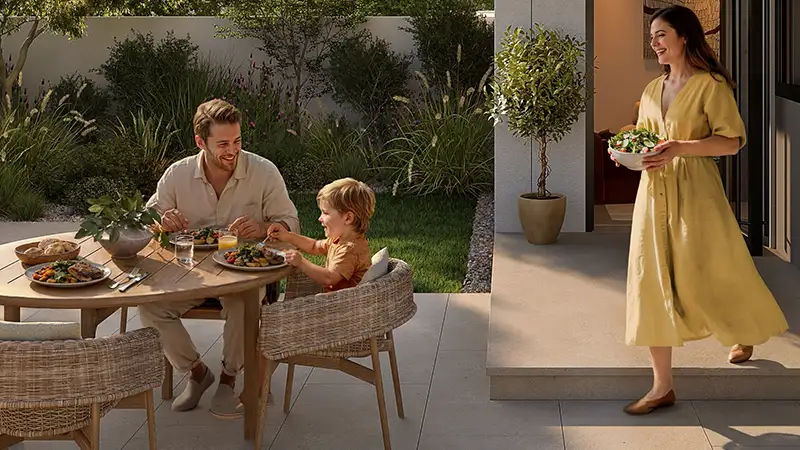
Al Ghadeer Gardens offers floor plans in three types: 2 and 3-bedroom townhouses and 4-bedroom villas. The two-bedroom townhouse has open-plan living, dining and kitchen space on the ground floor that opens at the side onto a private garden, with two bedrooms and two bathrooms upstairs. Three-bedroom townhouses come in middle and corner layouts and add a third bedroom, a larger upstairs lobby and a maid's room on the ground floor. The four-bedroom villa is the flagship layout, with a private swimming pool, a laundry room with storage space, a ground-floor guest suite and four rooms upstairs, including a luxury master with a walk-in dressing room.
| Floor Plan | Category | Unit Type | Floor Details | Sizes | Type |
|---|---|---|---|---|---|
| Ground Floor & First Floor | 2 Bedrooms + Maid + Store Room | 2 Bedroom+Maid+Store | Various Sizes | Townhouse | |
| Ground Floor & First Floor | 3 Bedrooms + Maid + Store Room | 3 Bedroom+Maid+Store (Corner) to 3 Bedroom+Maid+Store (Middle) | Various Sizes | Townhouse | |
| Ground Floor & First Floor | 4 Bedroom + Pool + Maid + Store Room | 4 Bedroom+Maid+Pool+Store | Various Sizes | Villa |
Al Ghadeer

Al Ghadeer

Yas Island

Al Ghadeer

Al Ain Properties
Bloom Holding
Bloom Holding
National Investment Corporation