
Starting FromCall Us
Al Ghadeer Parks 2
Al Ghadeer
 Menu
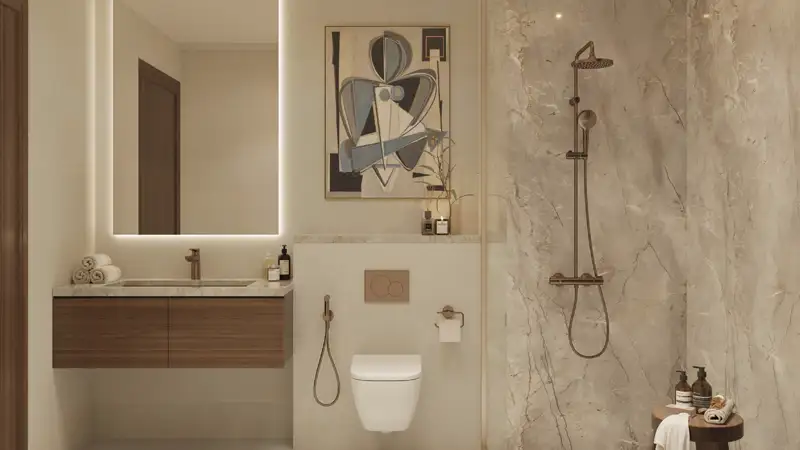
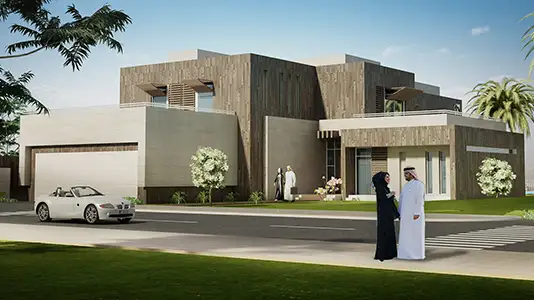
The floor plans at Al Ghadeer Gardens Phase 2 match those of the first phase, with 2 and 3-bedroom townhouses and 4-bedroom villas. The 2 and 3-bedroom townhouses suit medium-sized families, while the 4-bedroom villas are aimed at larger ones. On the ground floor, an open-plan living and dining area looks out to a private garden, and the bedrooms are arranged upstairs for privacy. The villas add more living space, a guest house and private outdoor space. Every layout is planned for a logical flow and everyday comfort, giving each household room to live, come together and grow.
| Floor Plan | Category | Unit Type | Floor Details | Sizes | Type |
|---|---|---|---|---|---|
| Unit Plan | 2 Bedrooms + Maid | Type-(Corner) to Type-(Middle) | Various Sizes | Townhouse | |
| Unit Plan | 3 Bedrooms + Maid | Type-(Corner) | Various Sizes | Townhouse | |
| Unit Plan | 4 Bedrooms + Maid | 4-Bedroom | Various Sizes | Villa |
Al Ghadeer

Yas Island

Al Ghadeer
Abu Dhabi
Bloom Holding
Bloom Holding
National Investment Corporation
National Investment Corporation