Starting FromAED 1.65M
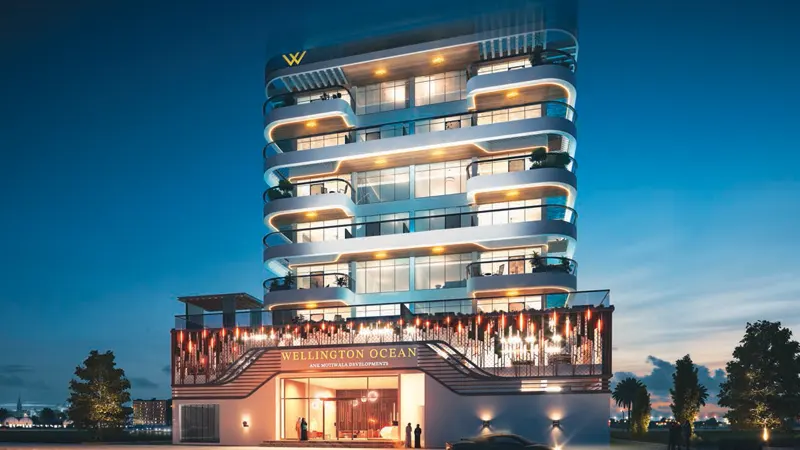
Wellington Ocean at Dubai Islands
Dubai Islands
 Menu
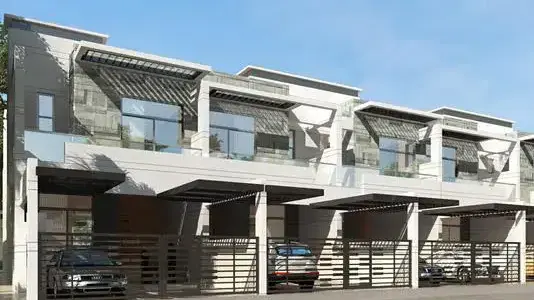
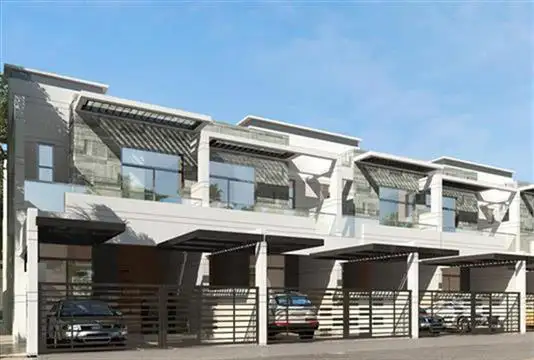
Al Burooj Residence V offers spacious 3-bedroom townhouses in a range of layouts and sizes. They're designed in a single row to make the most of the living space, with an open plan living and dining area, a modern kitchen fitted with premium home appliances and an open-air terrace with a private garden.
The townhouses include specially designed kids' rooms built for comfort and practicality, with Lego designed beds, a study table and lights. The kitchen is elegant, pairing convenience with a fresh, contemporary design.
| Floor Plan | Category | Unit Type | Floor Details | Sizes | Type |
|---|---|---|---|---|---|
| 3 Bedrooms | 3 Bedrooms | 3 Bedroom+Maid's Room, Size 2487 Sq Ft | 2487.00 to 2487.00 Sq Ft | — |
Dubai Islands
Jumeirah Village Triangle

Wasl properties

Deyaar
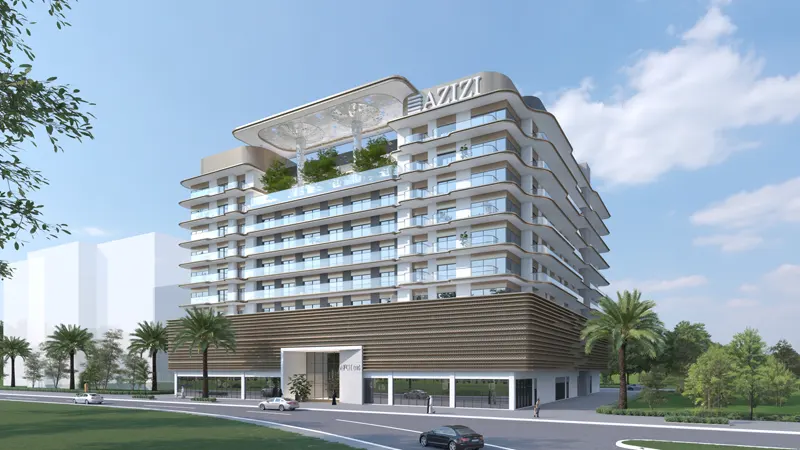
Azizi Developments
Azizi Developments