
Starting FromAED 2.07M
Dalia at Masaar 3 Phase 7
Masaar 3
 Menu

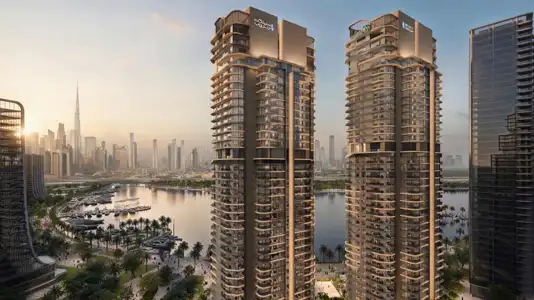
The floor plan range at Akala Hotels and Residences in Zabeel Park, Dubai covers thoughtfully designed 1 to 6-bedroom apartments, penthouses and suites in a vertical setting. They're planned around the varied needs of modern city families, and many apartments have unobstructed views. Built to international standards, the homes feature spacious layouts, carefully curated interiors and smart furnishings. Elements-style residences have open-plan living and dining areas and en-suite bedrooms with built-in wardrobes, while the Collection residences, Gravity House, penthouses and Presidential Suites are aimed at discerning residents looking for the ultimate in luxury.
| Floor Plan | Category | Unit Type | Floor Details | Sizes | Type |
|---|---|---|---|---|---|
| Layout Plan | Typical Floor Plan | 19th To 29th Floor to Roof Floor | Various Sizes | Apartment |
Masaar 3

Aljada

Aljada

Aljada
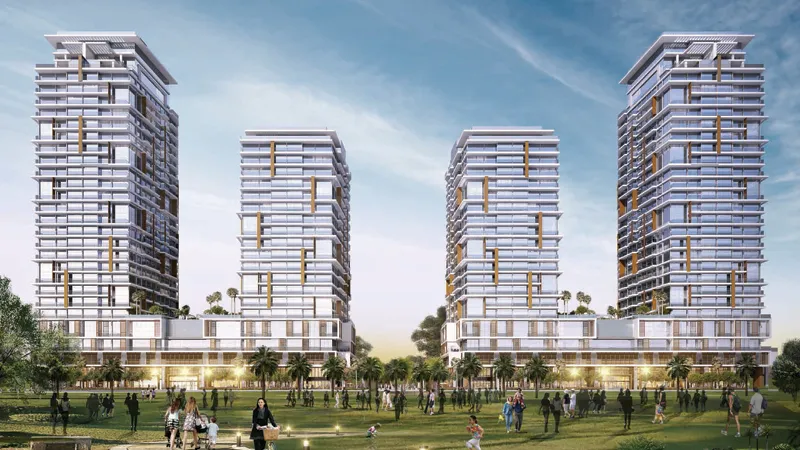
Wasl properties

Emaar Properties

Emaar Properties
Select Group